


Kristy Mac REALTOR
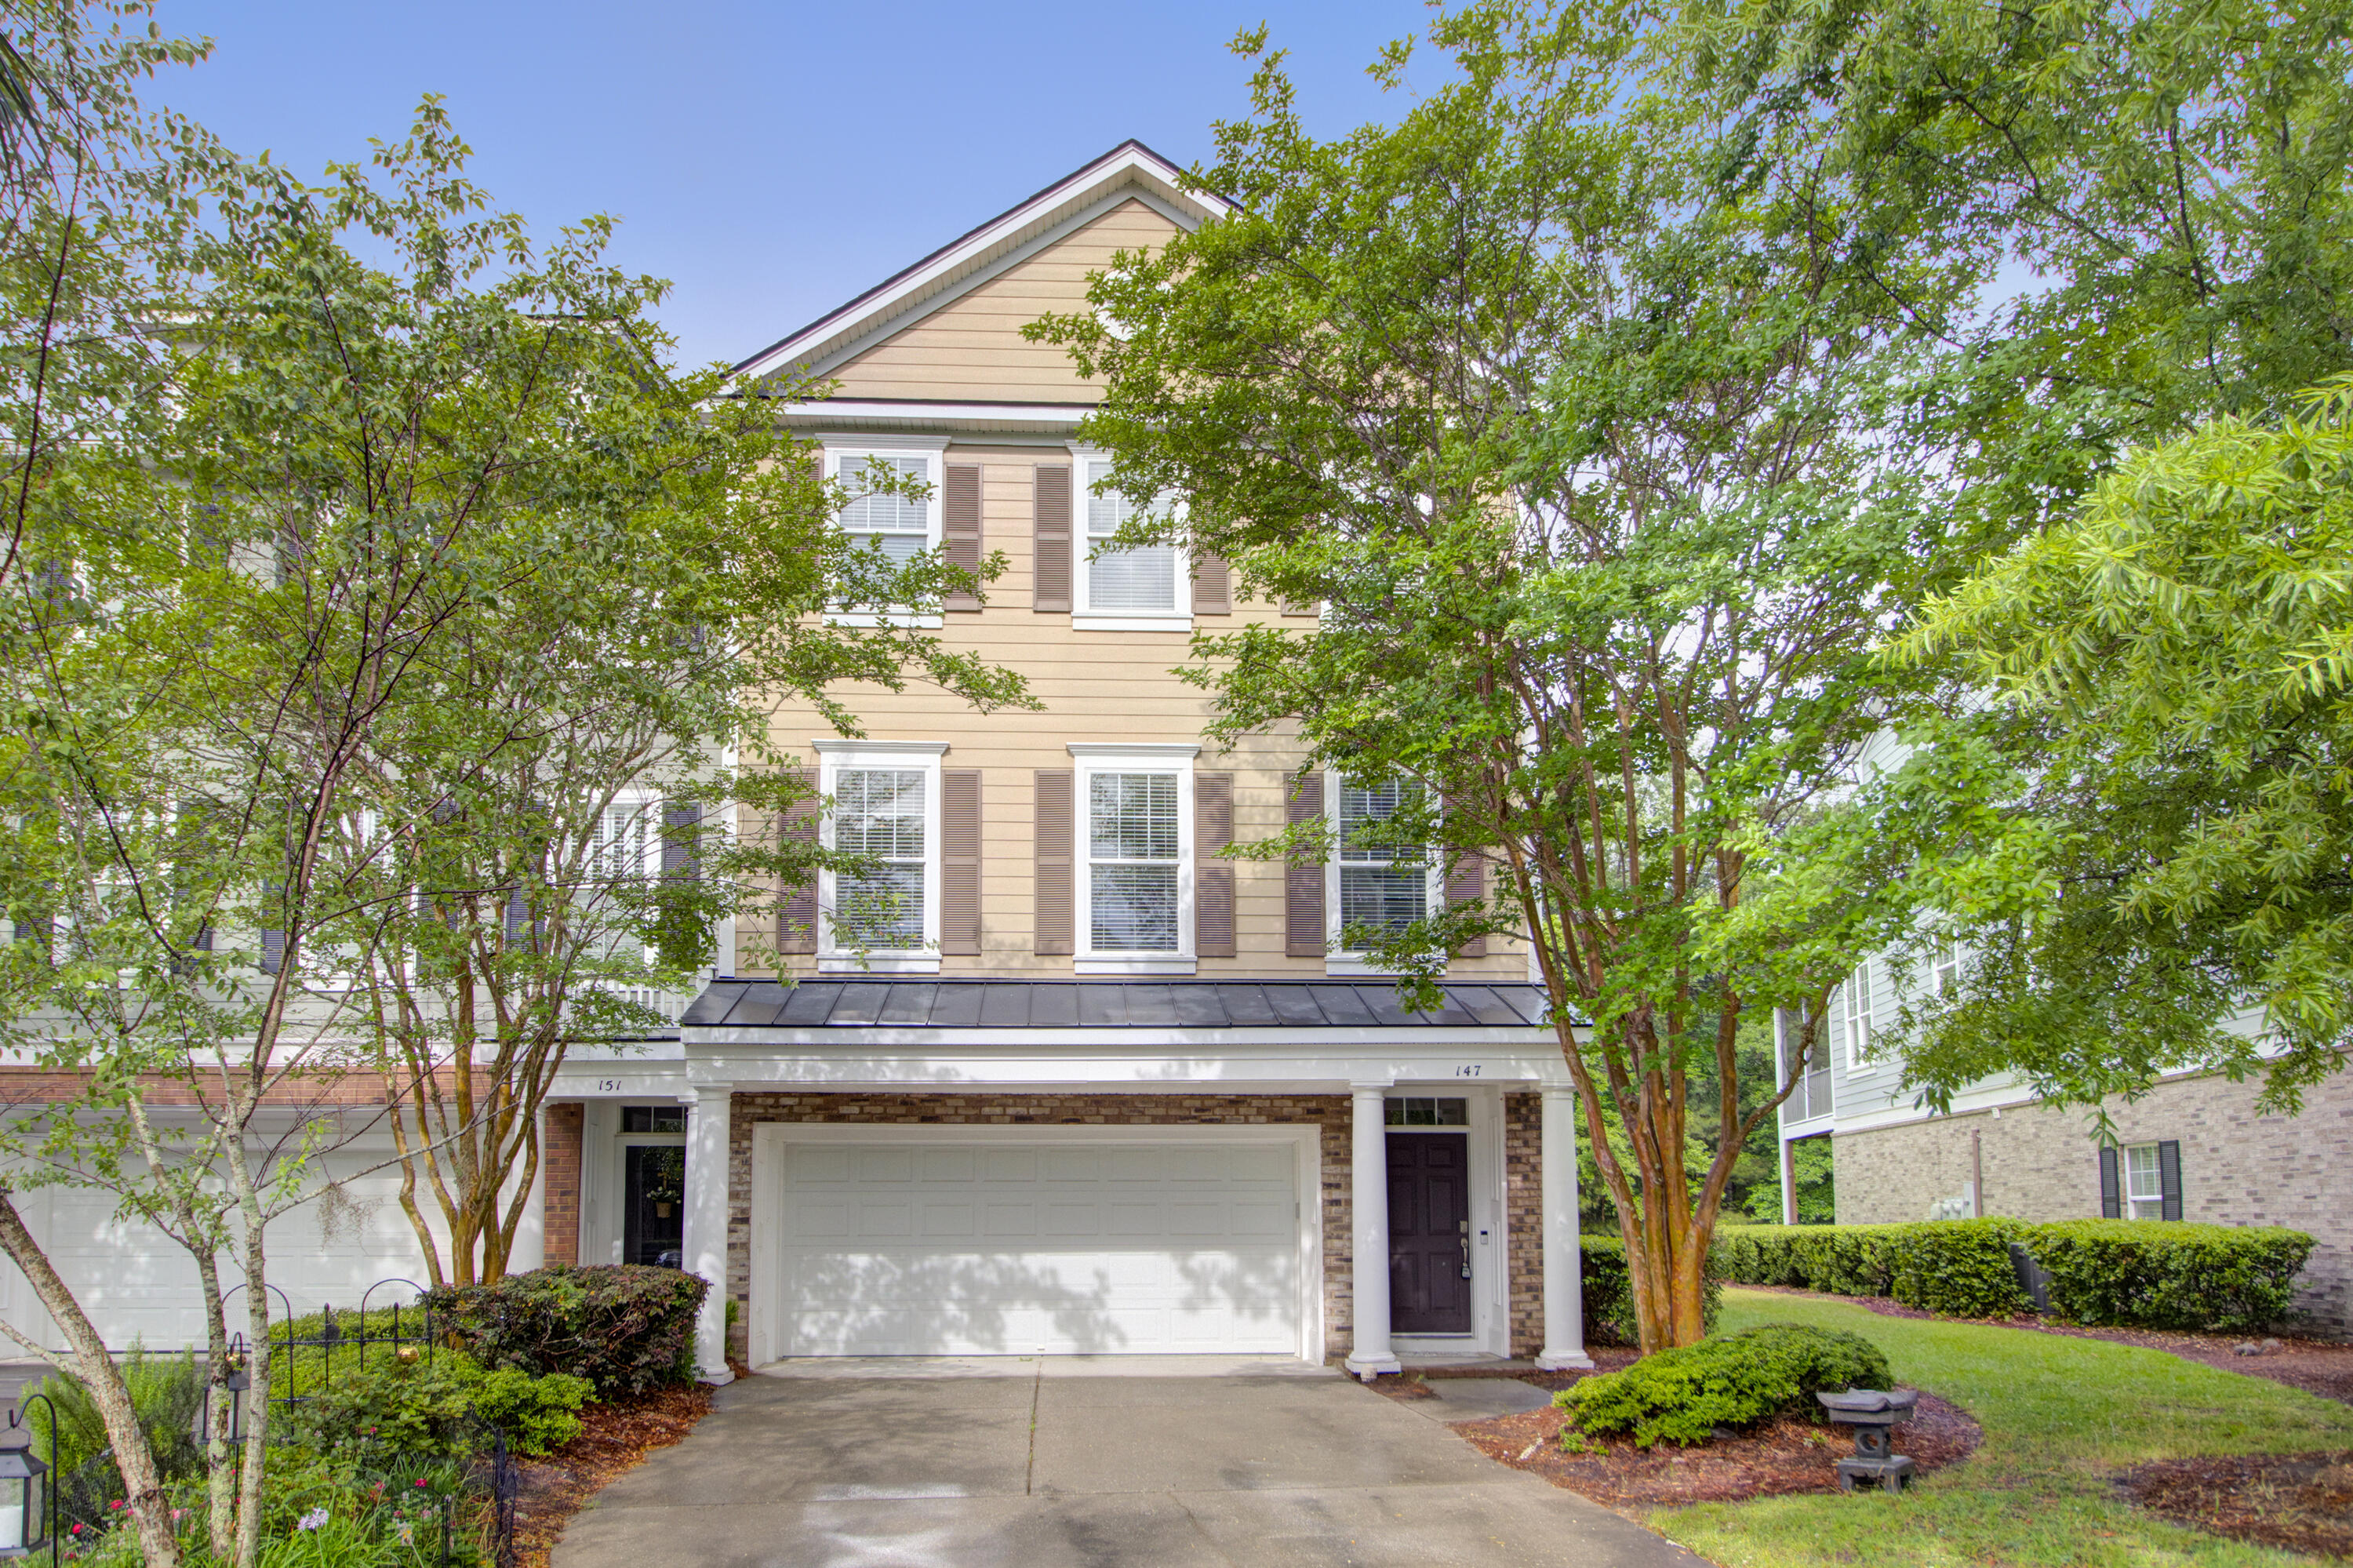
Tan three-story townhouse with a double garage and driveway, partly framed by mature leafy trees.
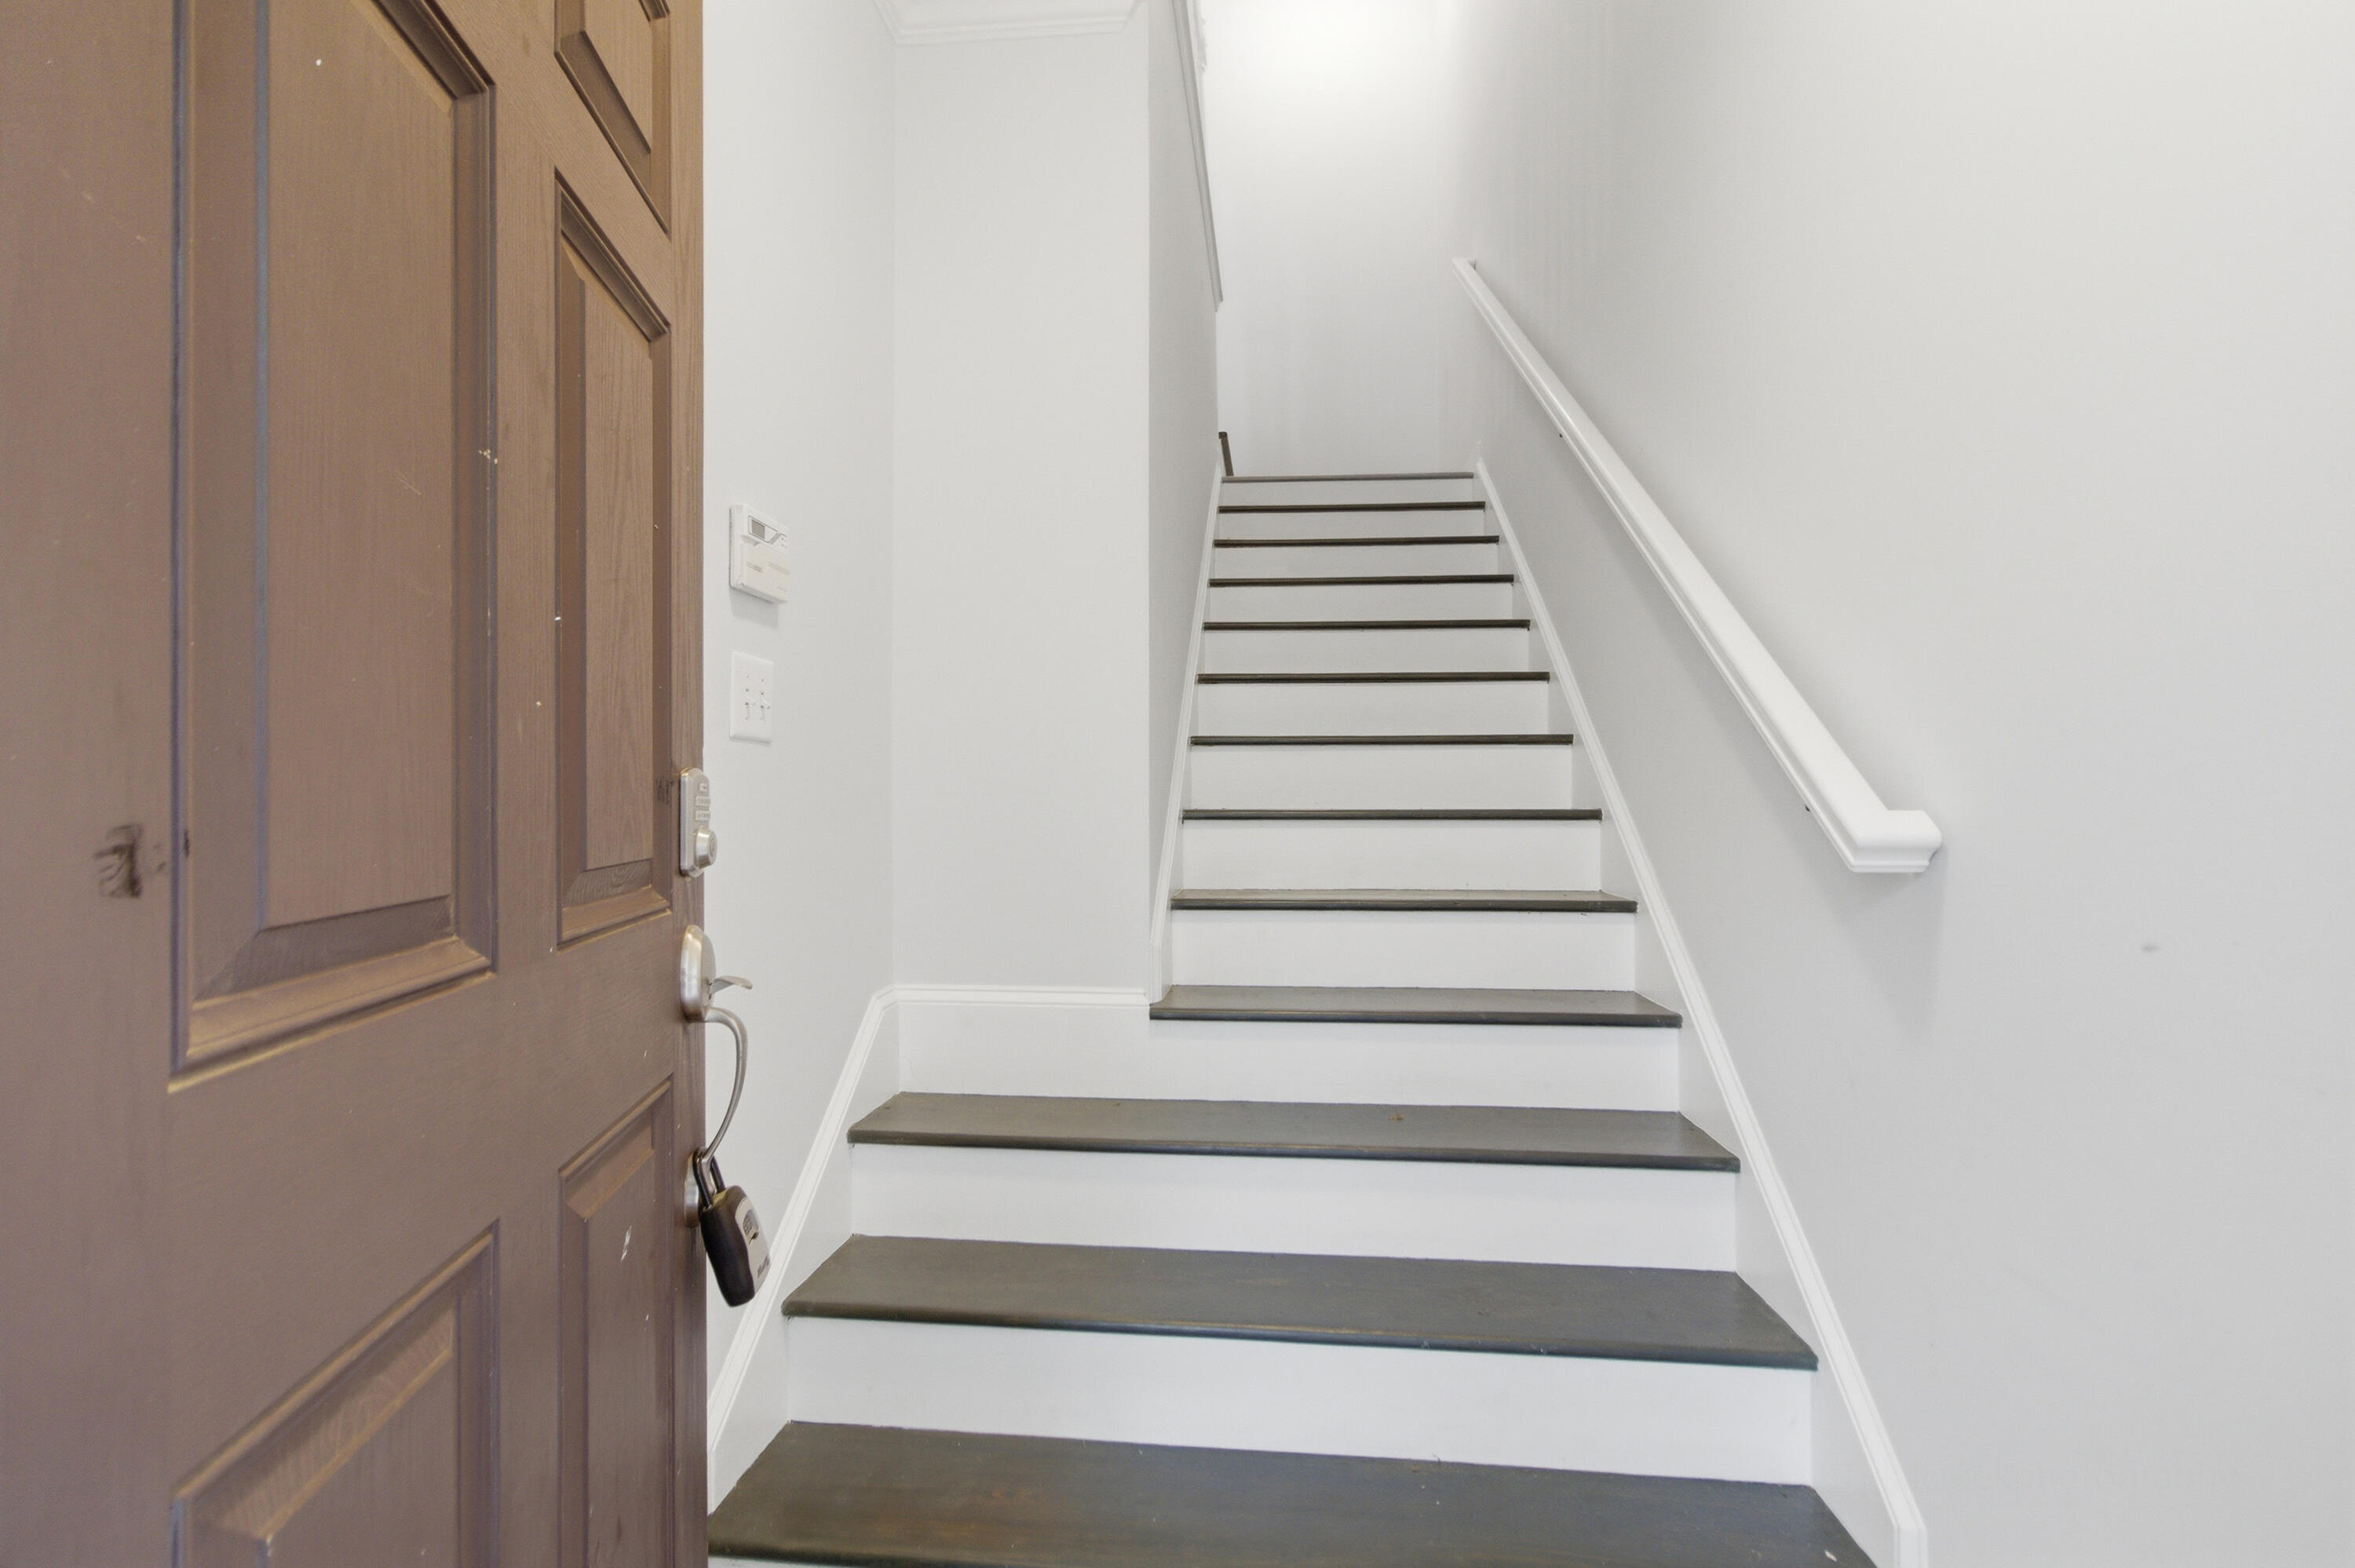
Entryway staircase with dark treads and white risers beside a paneled front door.
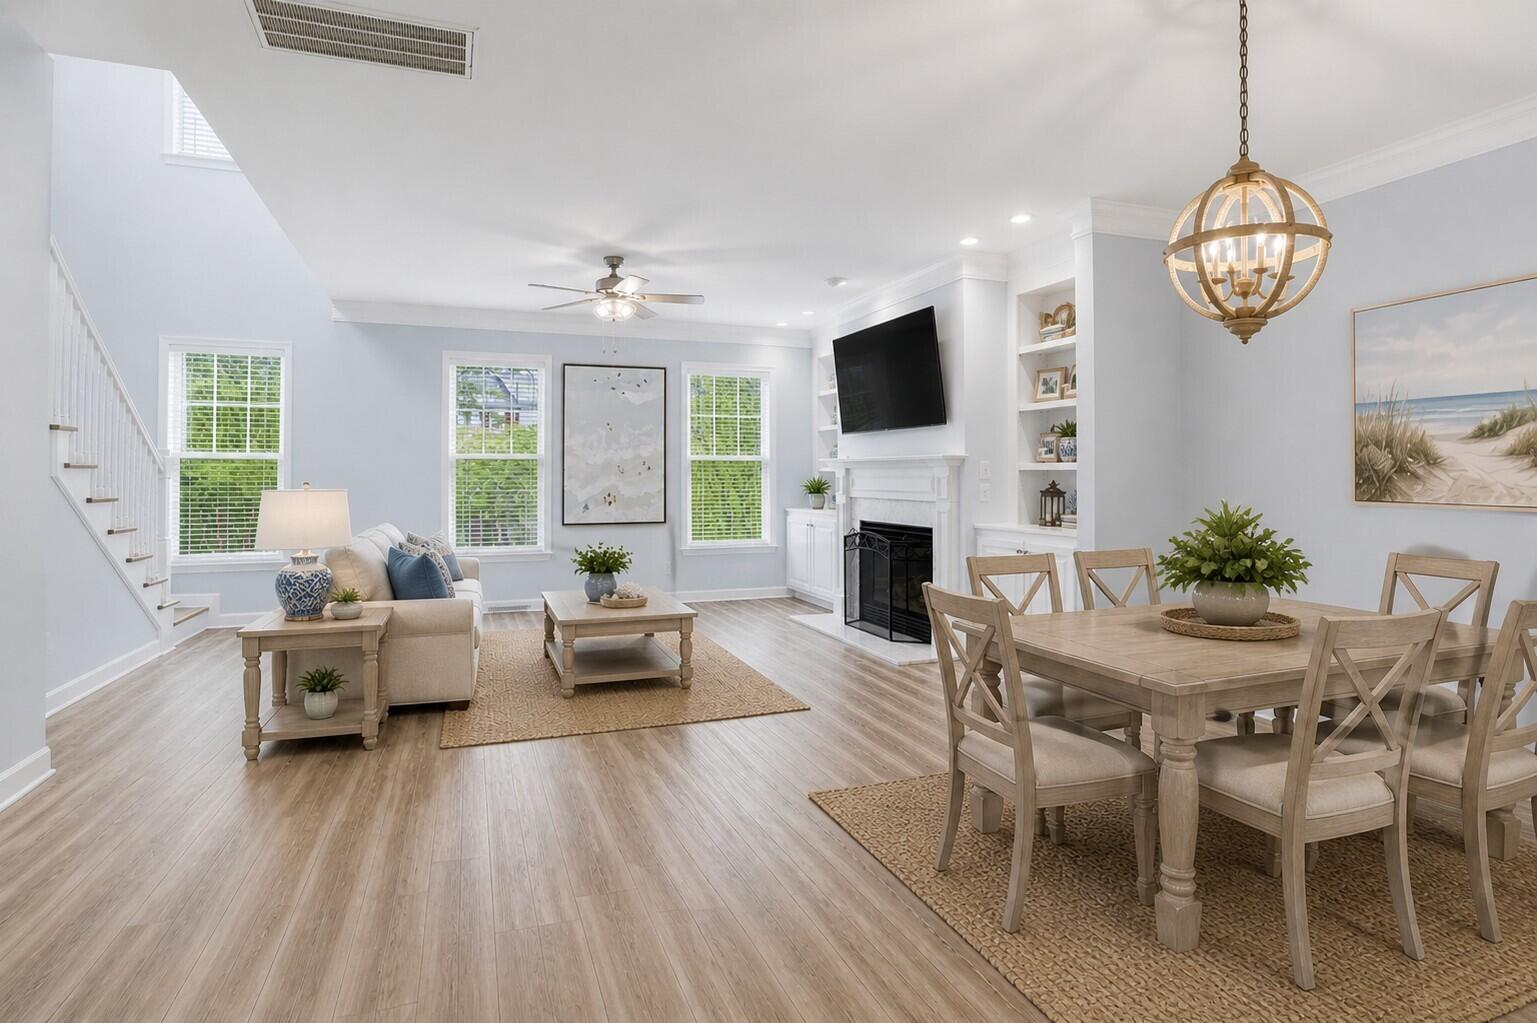
Open-plan living and dining room with a fireplace, built-in shelves, and staircase.
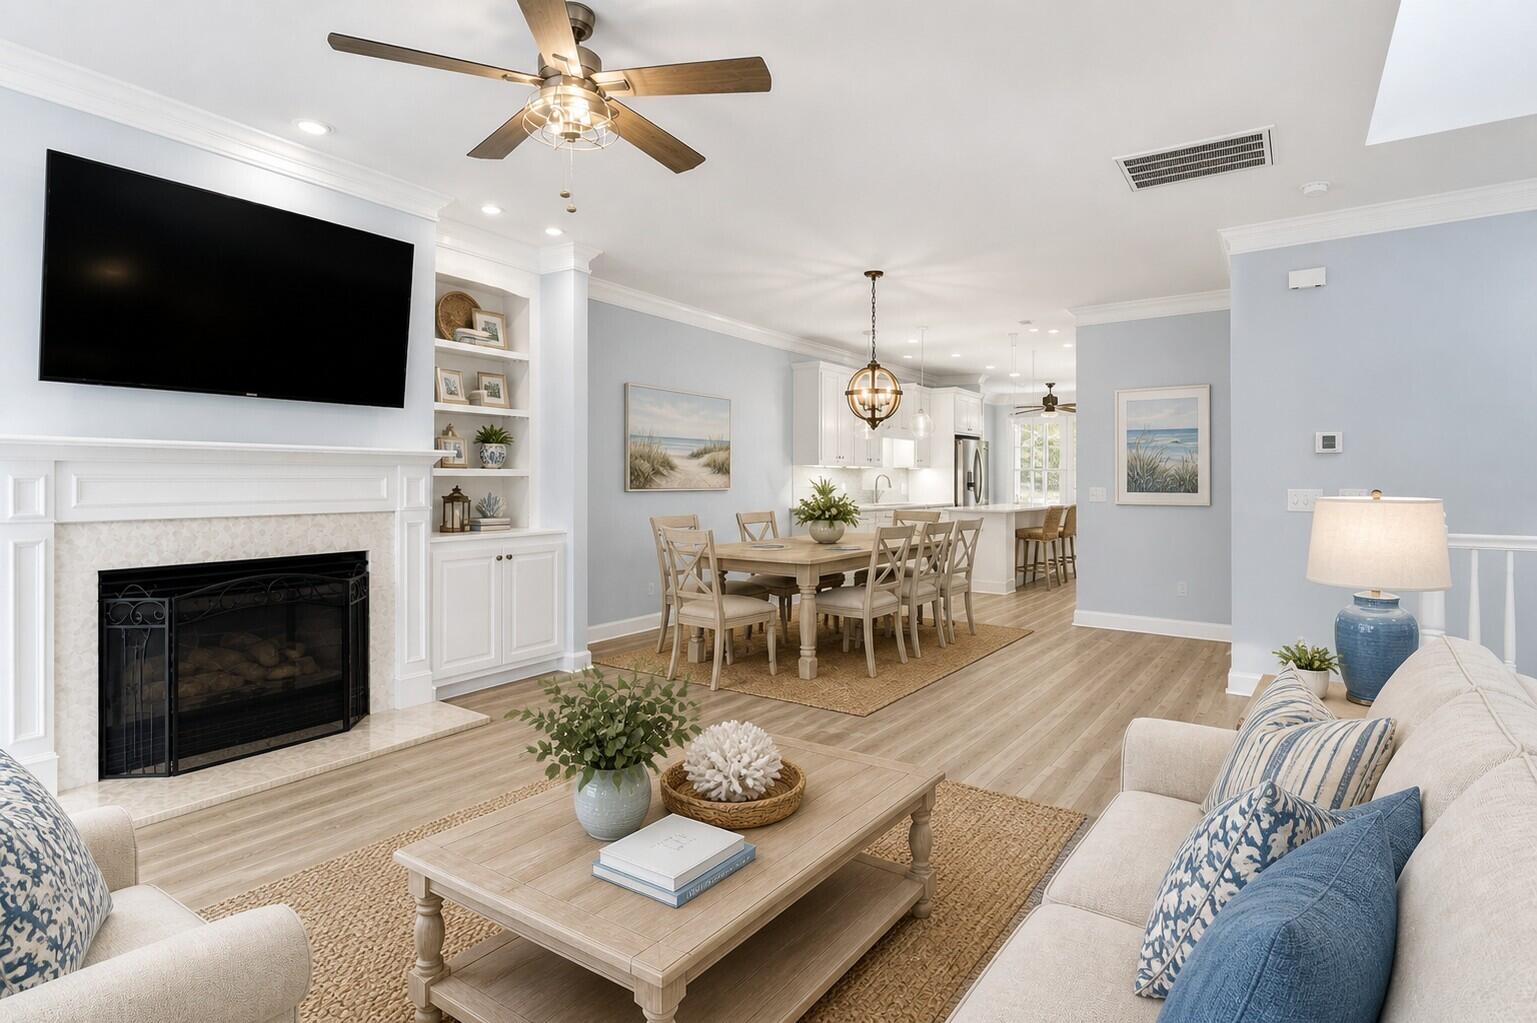
Open-plan living room with white fireplace, built-in shelves, and adjoining dining area and kitchen.
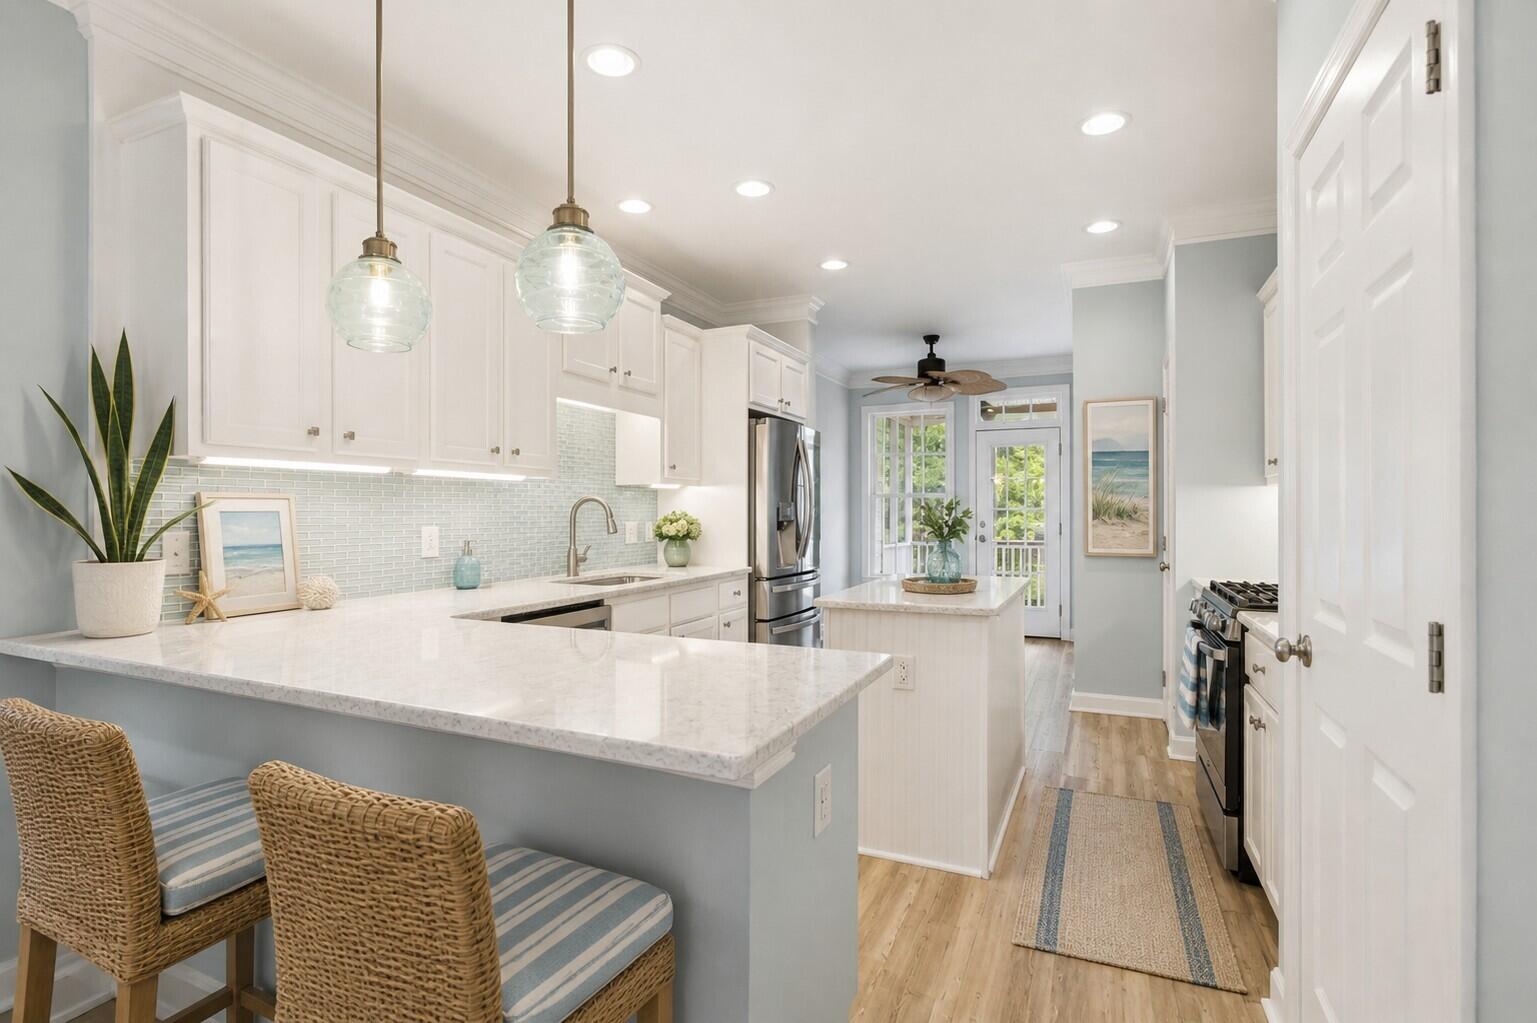
Bright kitchen with pale blue tile backsplash, white cabinets, stone counters, and a breakfast bar with wicker stools.
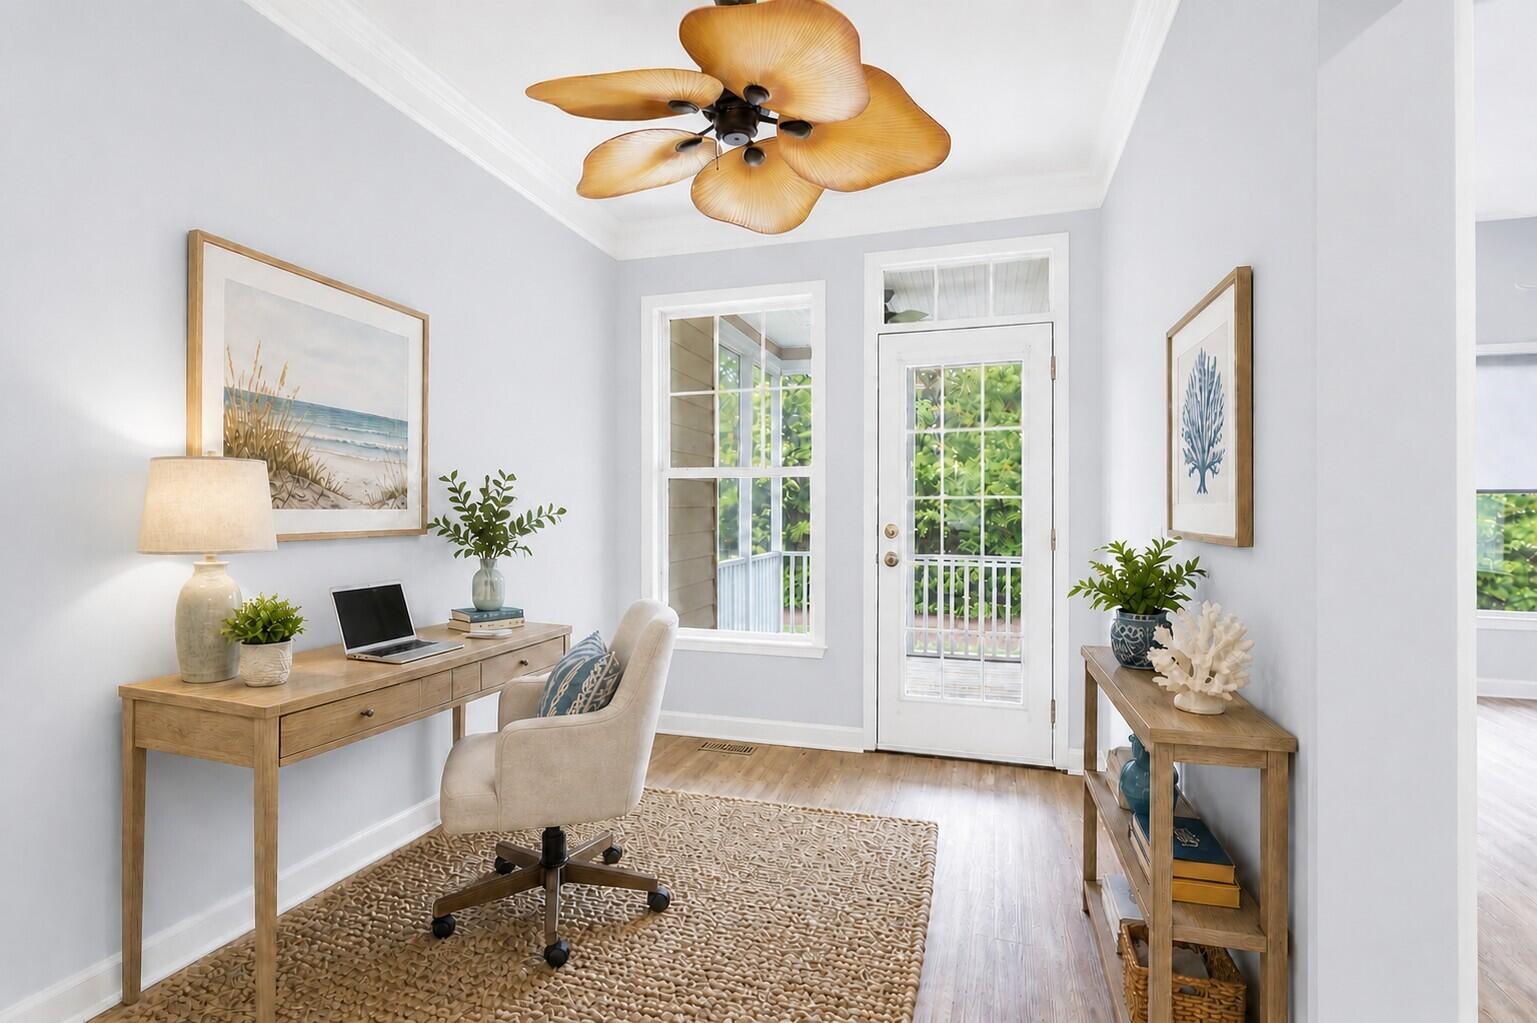
Bright home office with a wooden desk, swivel chair, woven rug, and glass-paneled door to greenery.
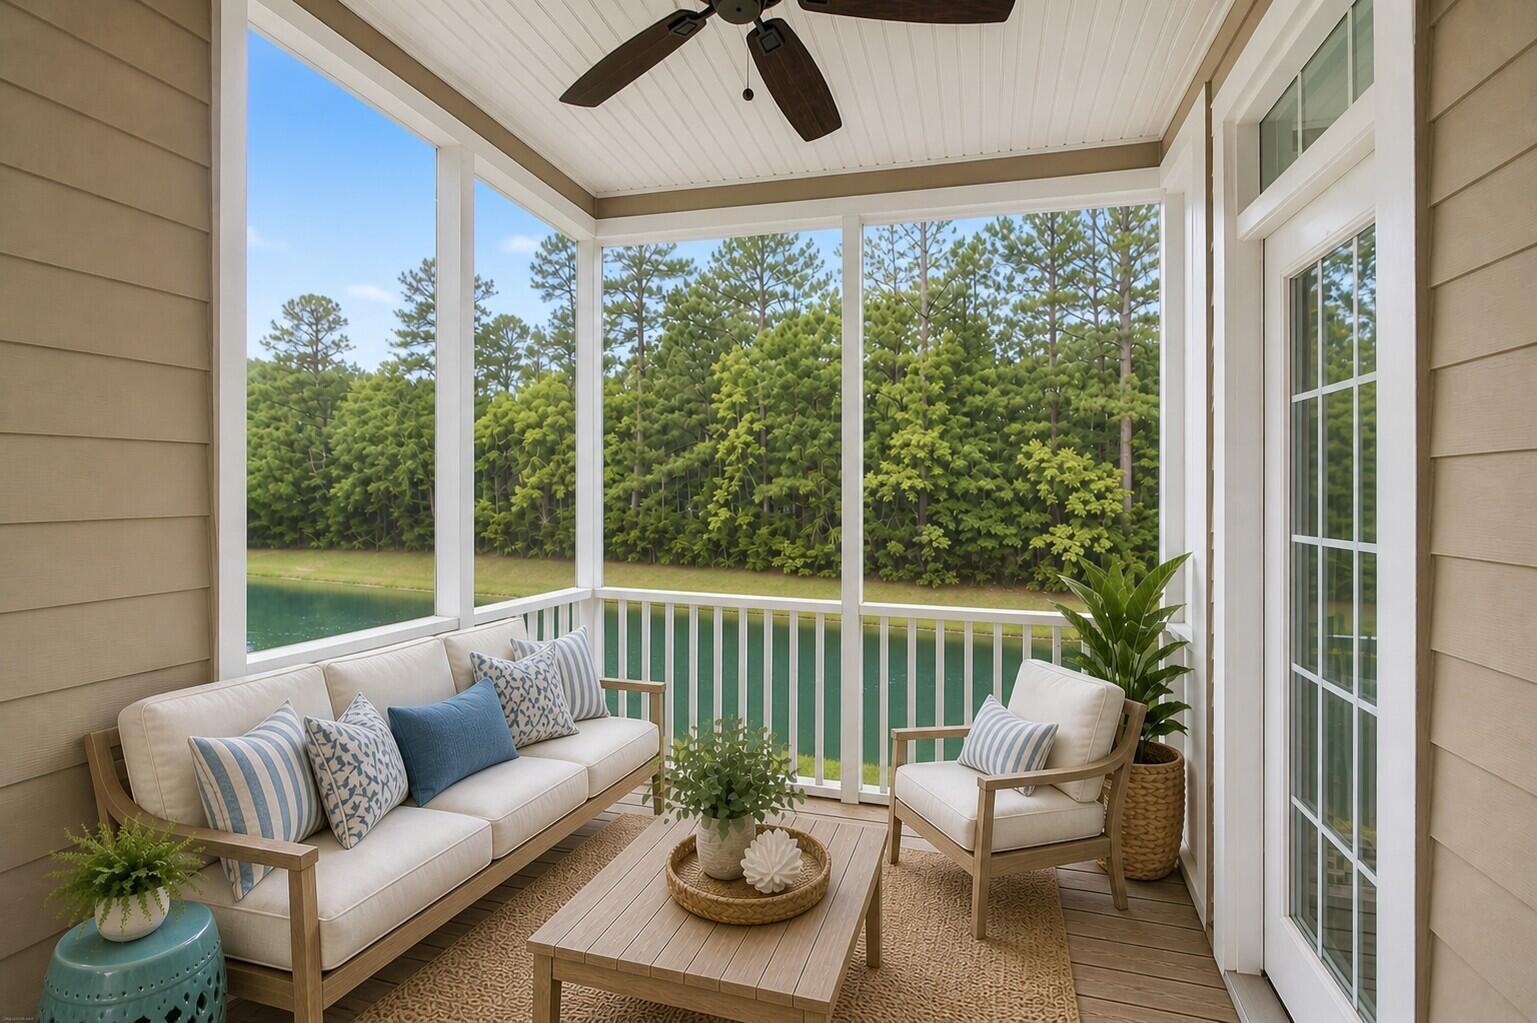
Screened porch with cushioned seating and a view of a tree-lined pond.
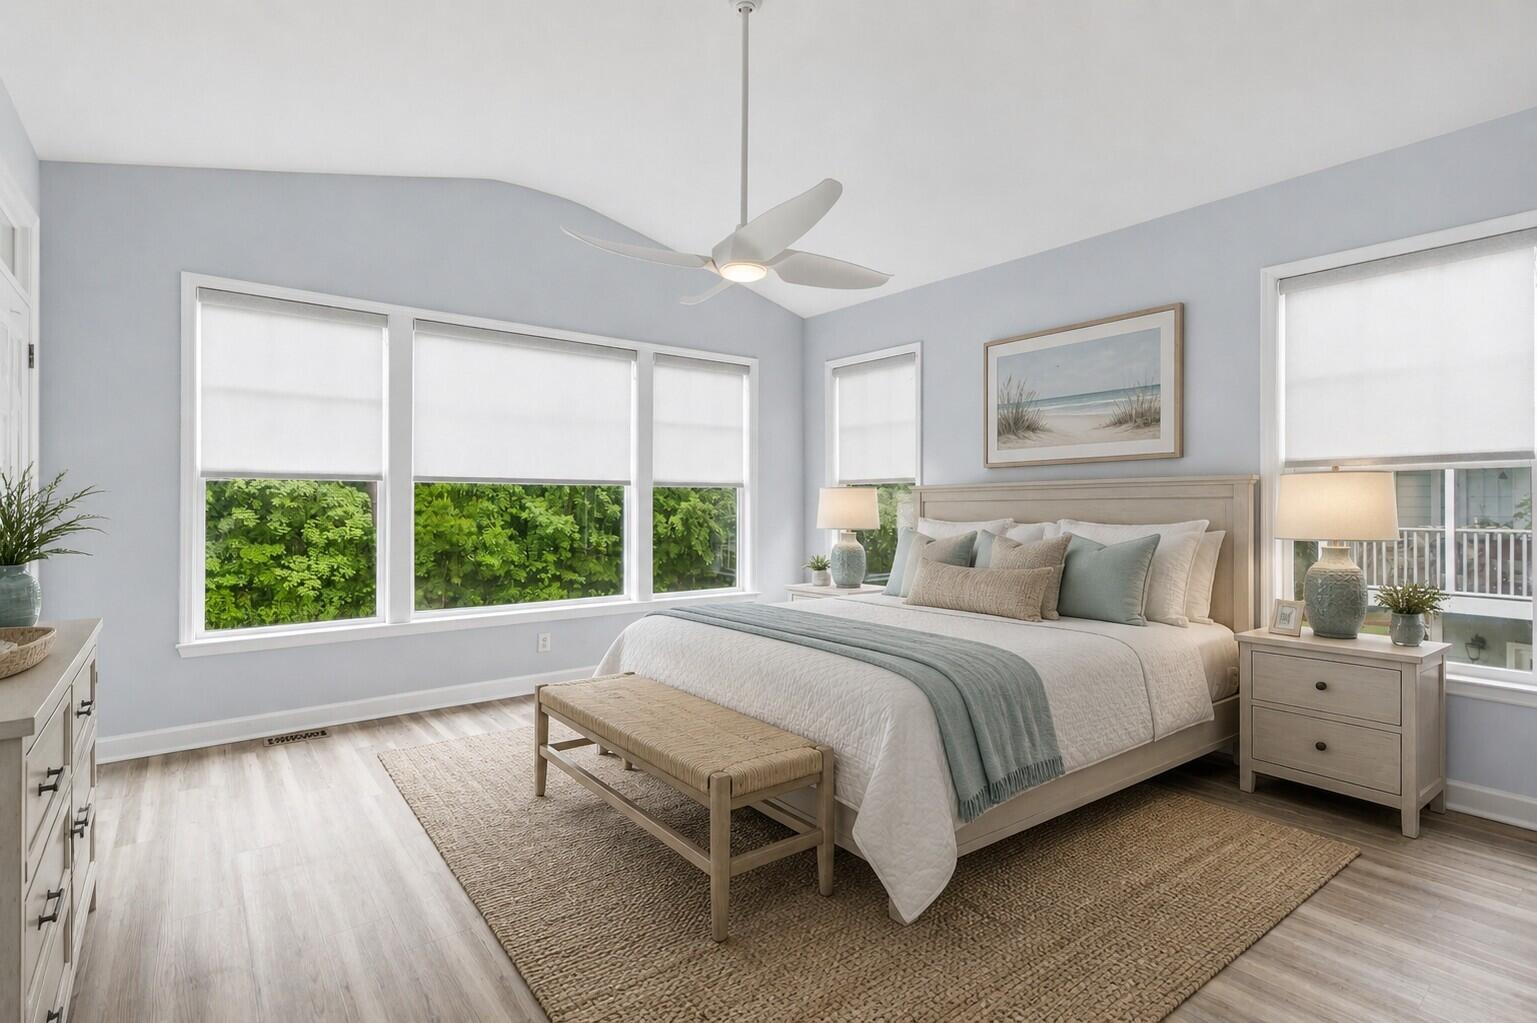
Bedroom with a king bed, woven bench, ceiling fan, and large windows overlooking greenery.
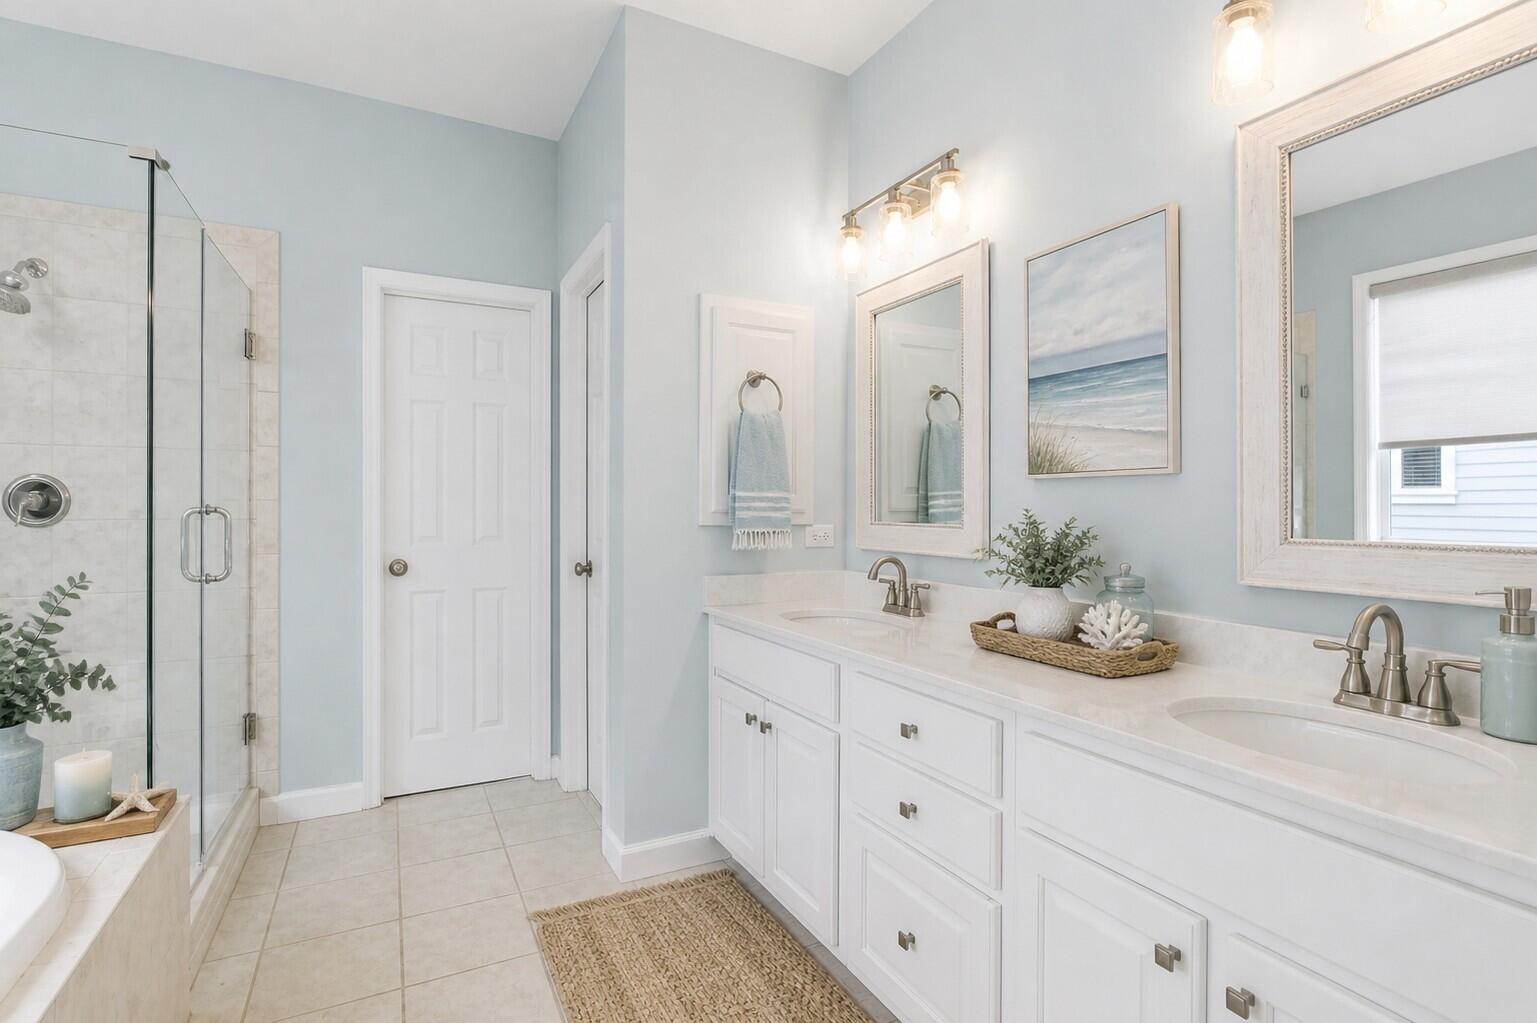
Bathroom with a long white double vanity, pale blue walls, and a glass-enclosed tiled shower.
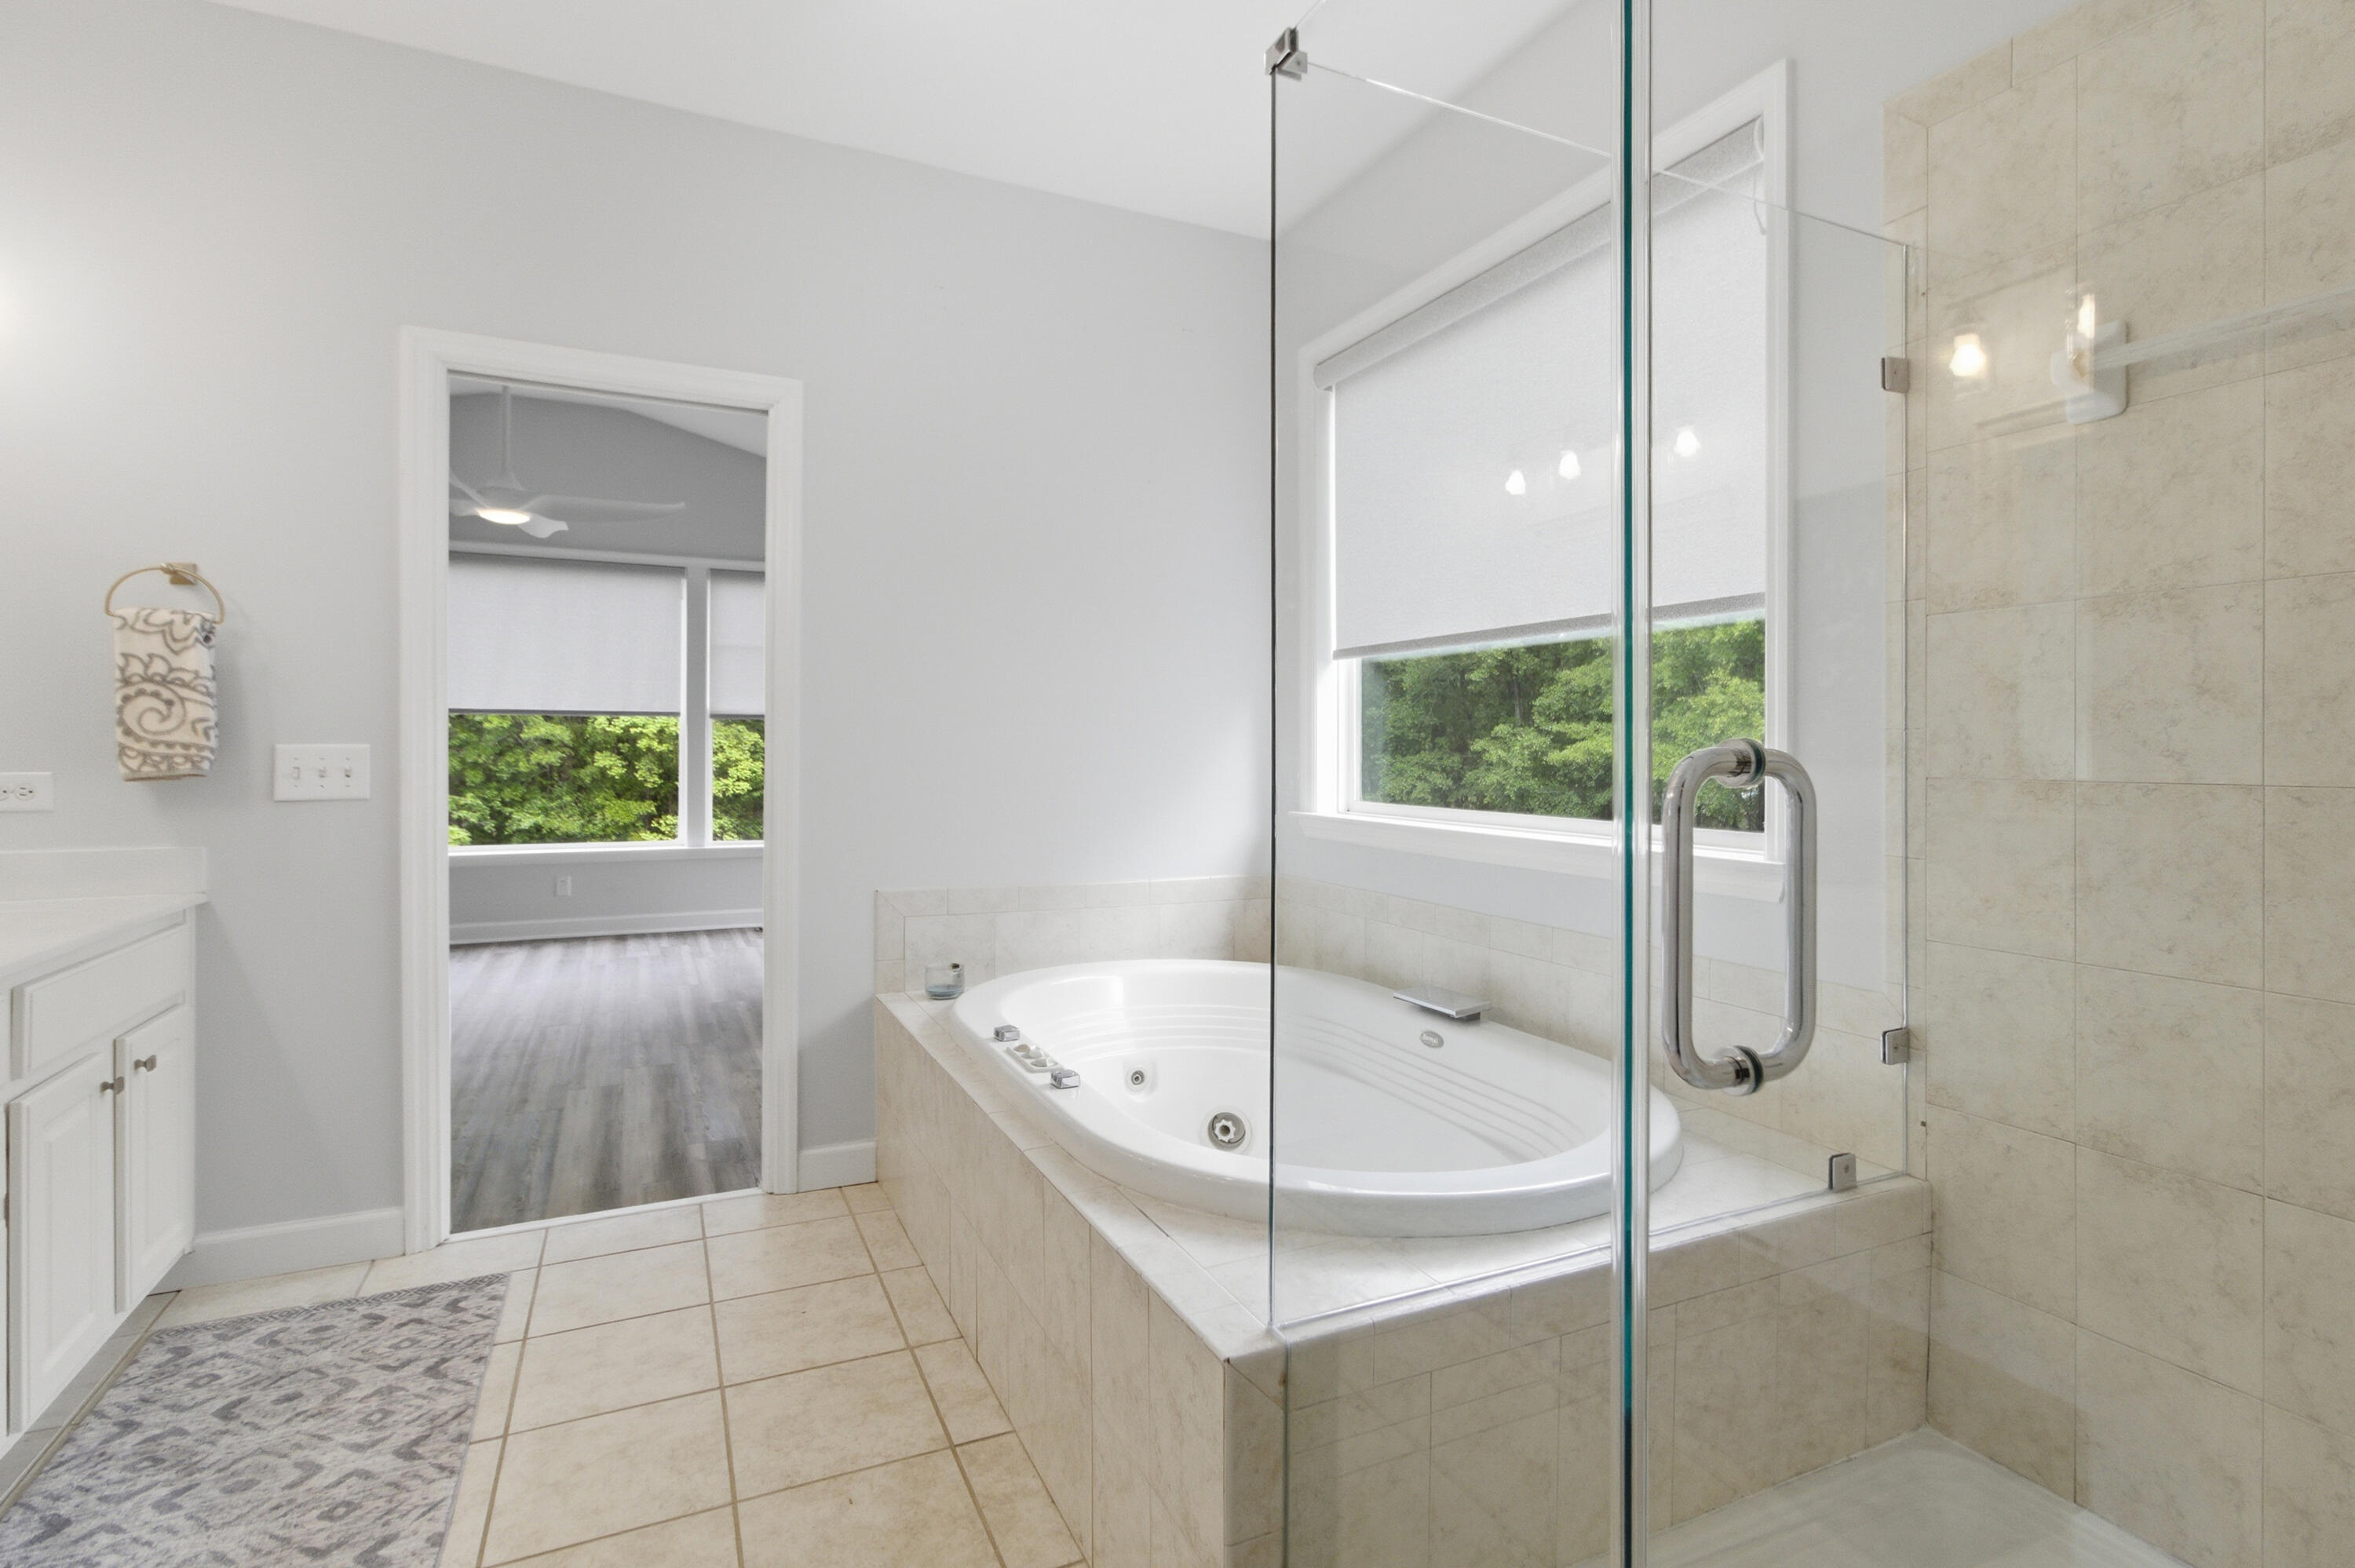
Bathroom with a glass shower, built-in jetted tub, and window overlooking greenery.
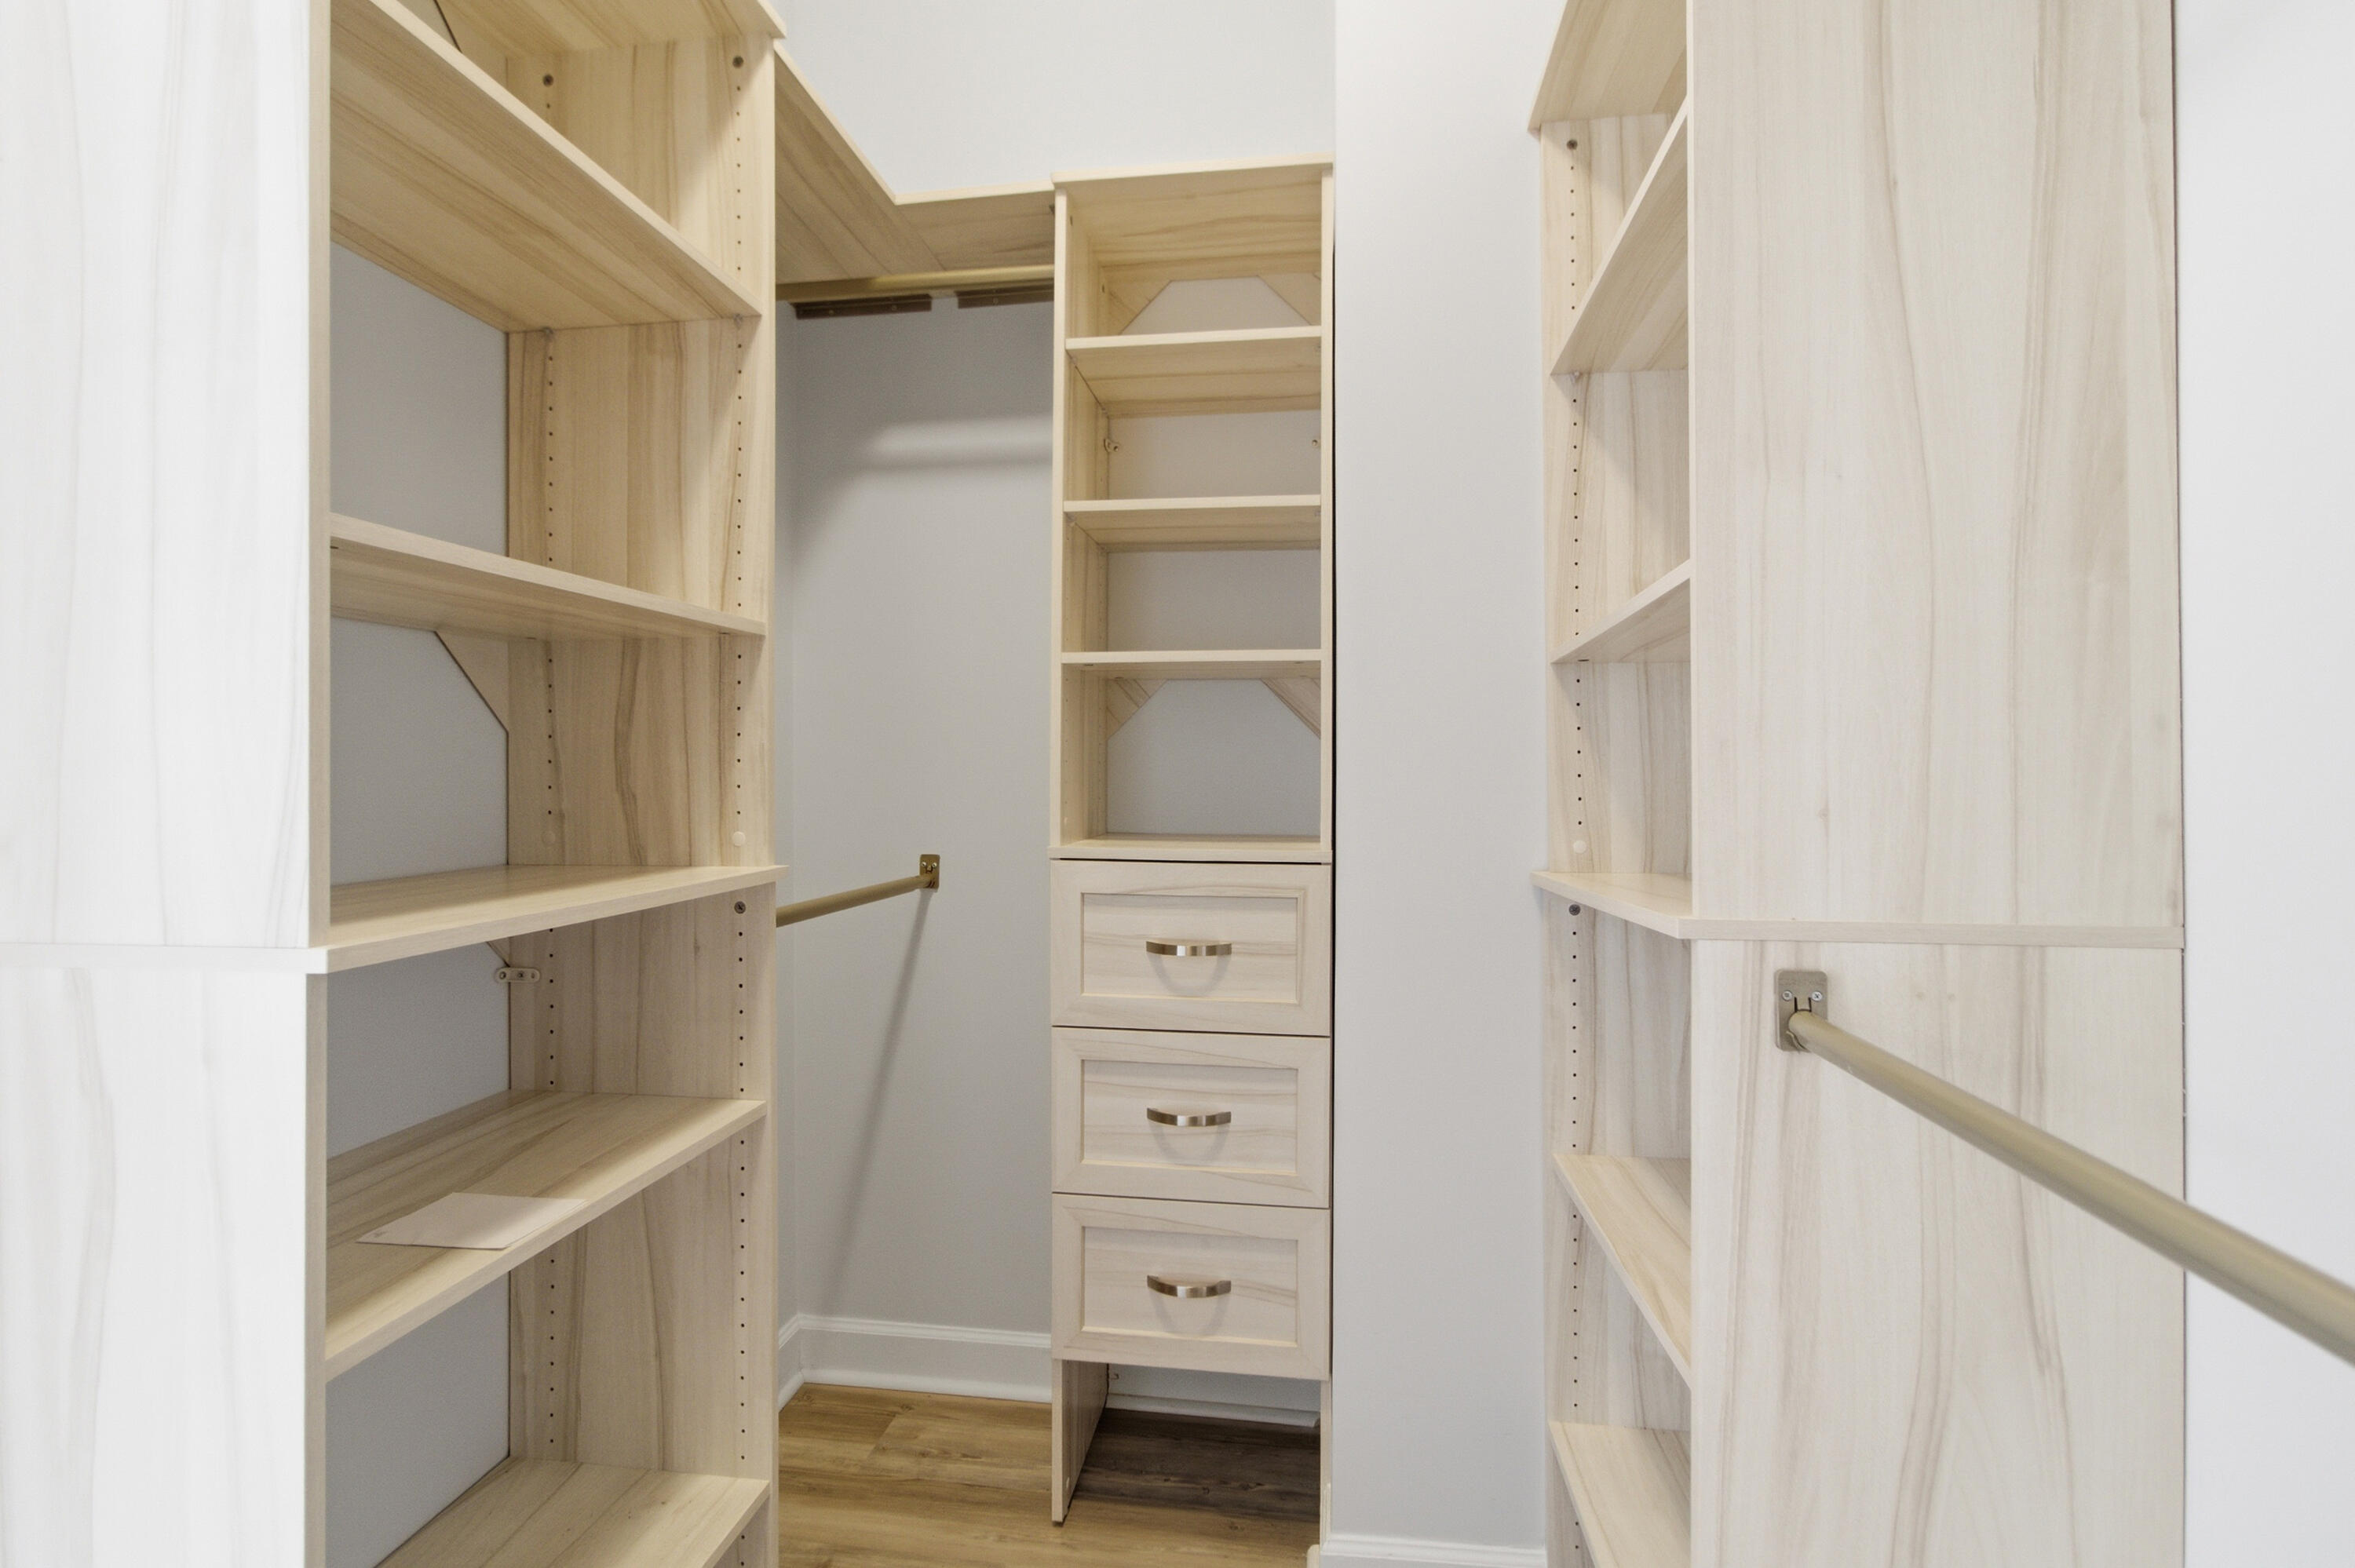
Walk-in closet with pale wood shelving, three central drawers, and metal hanging rods.
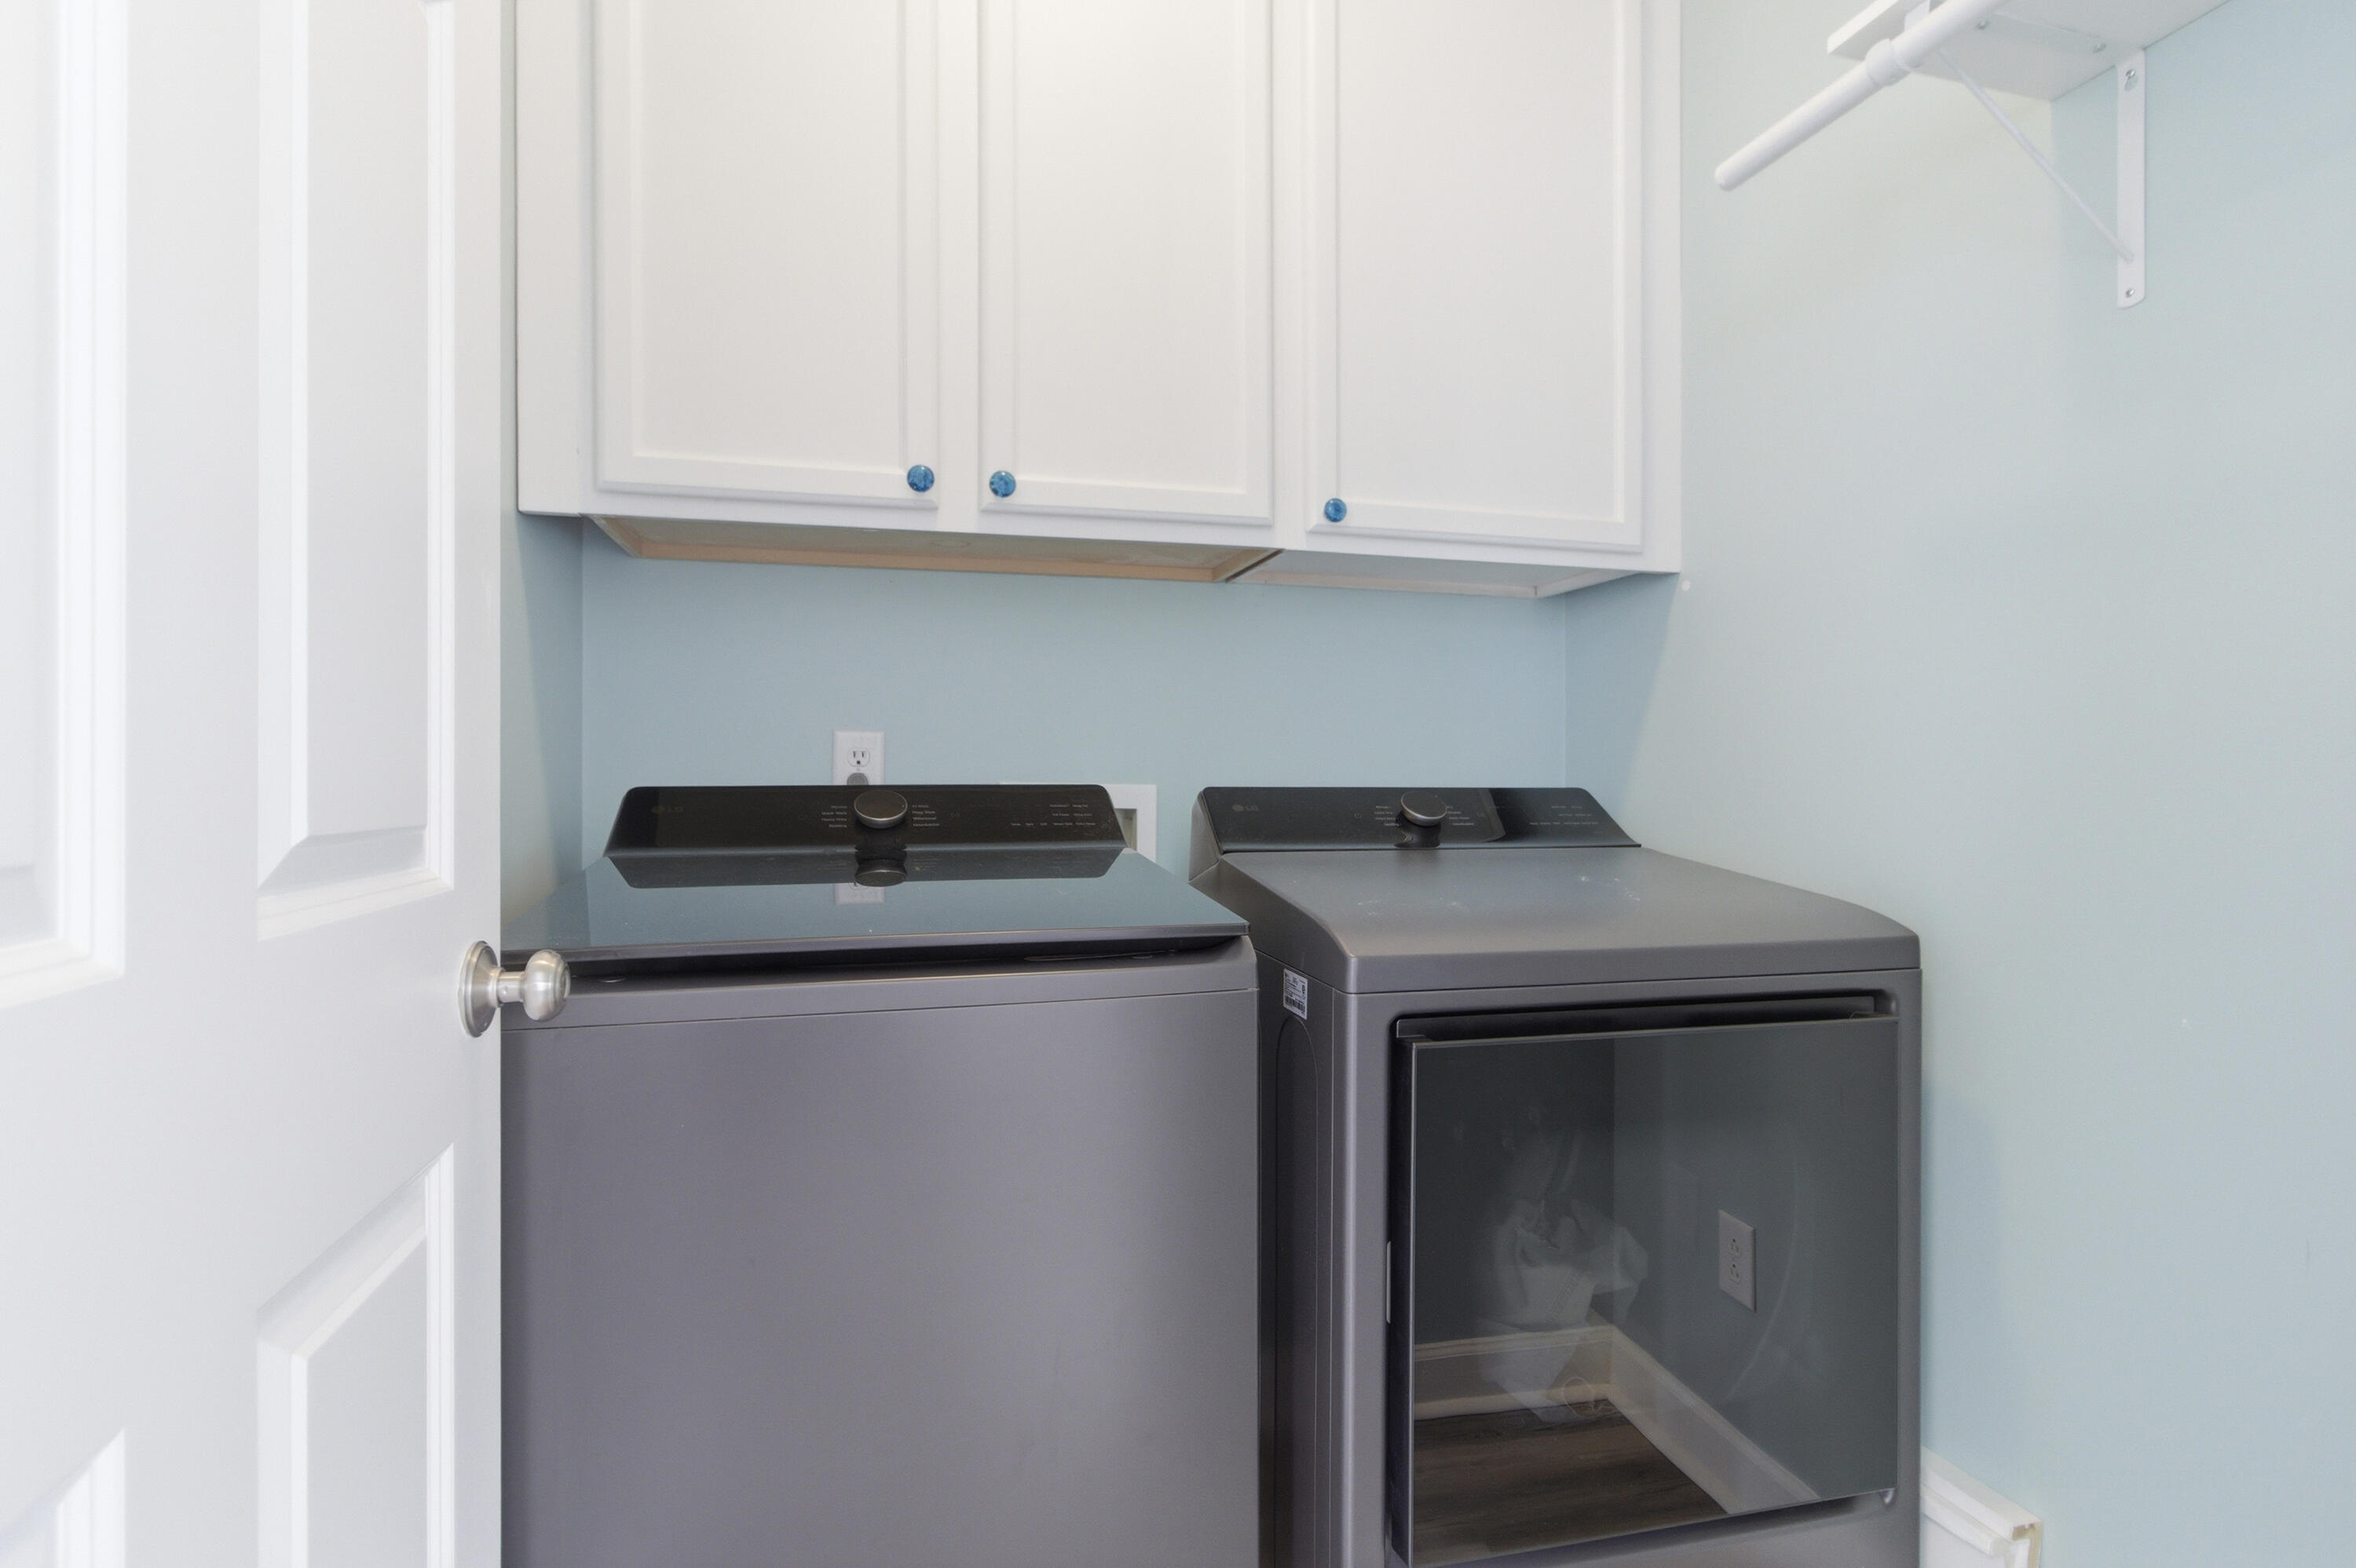
Laundry room with gray washer and dryer beneath white cabinets and a wall-mounted drying rod.
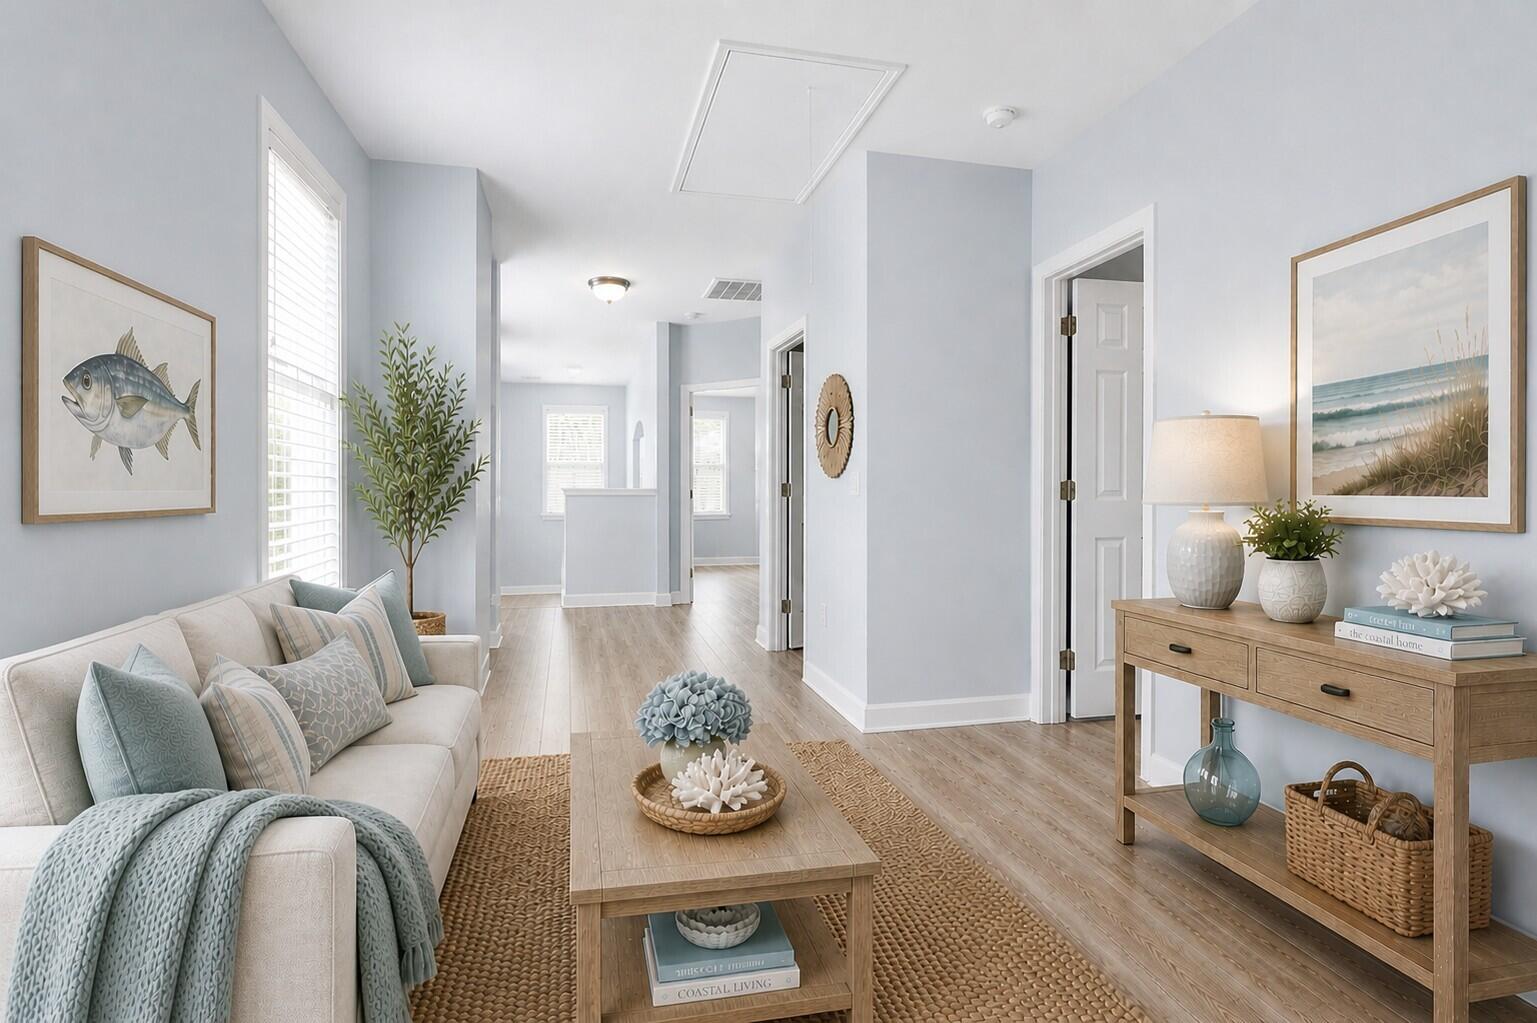
Staged living room with a cream sofa, pale blue walls, and coastal artwork beside a hallway.
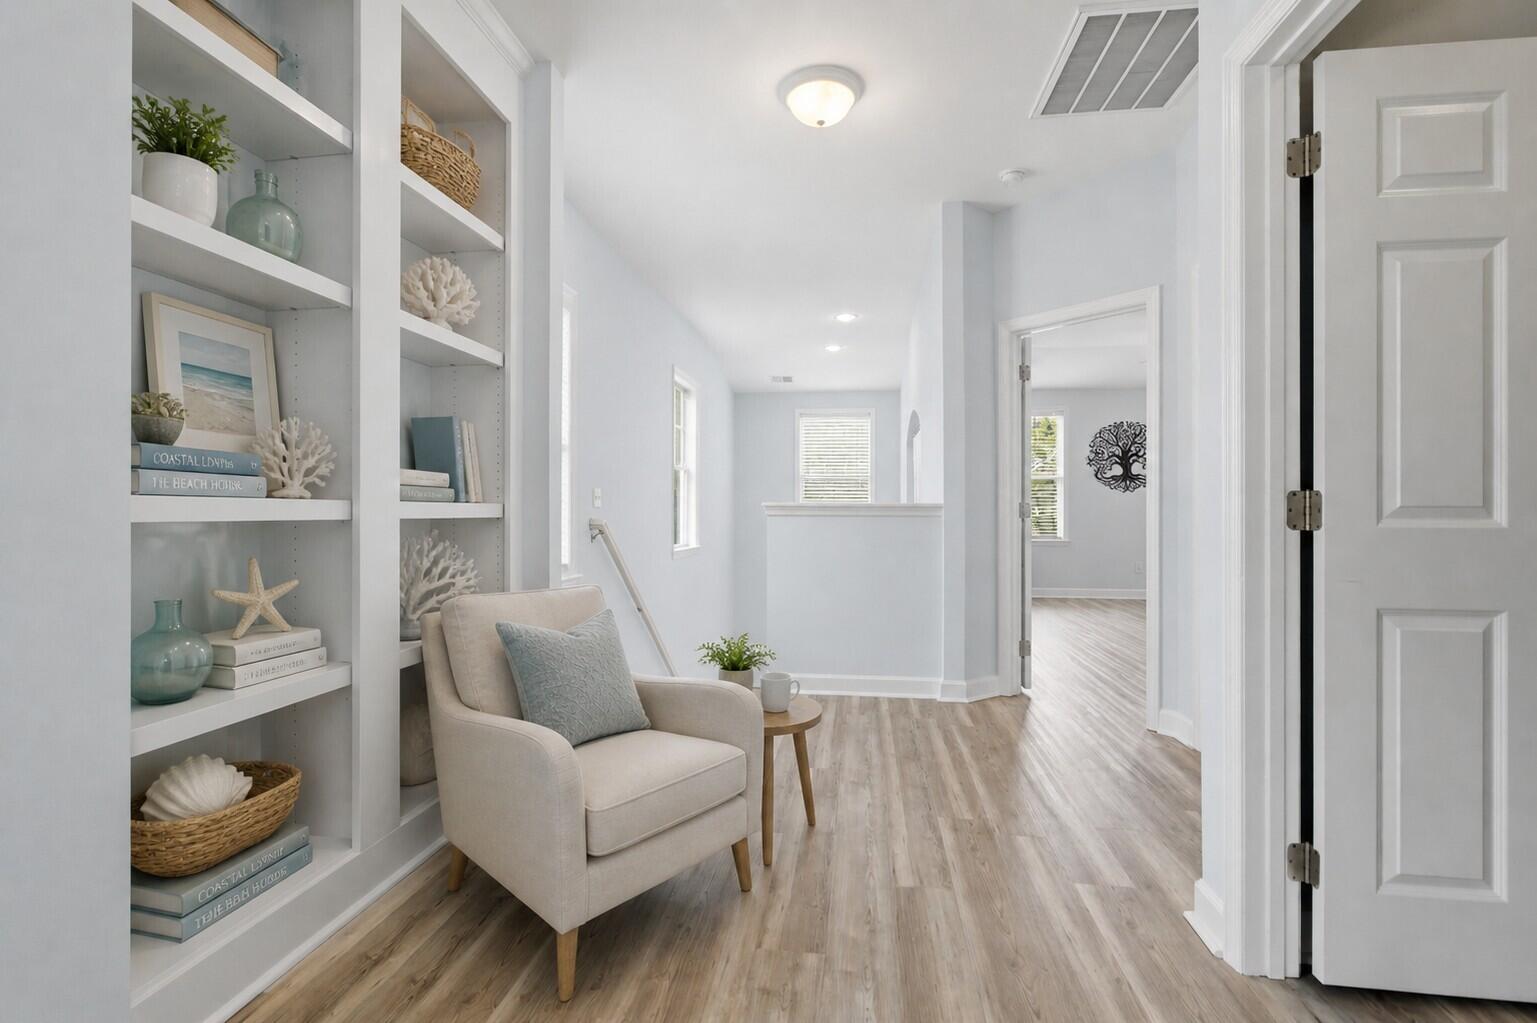
Bright hallway with coastal decor on built-in shelves and a beige armchair beside the open passage.
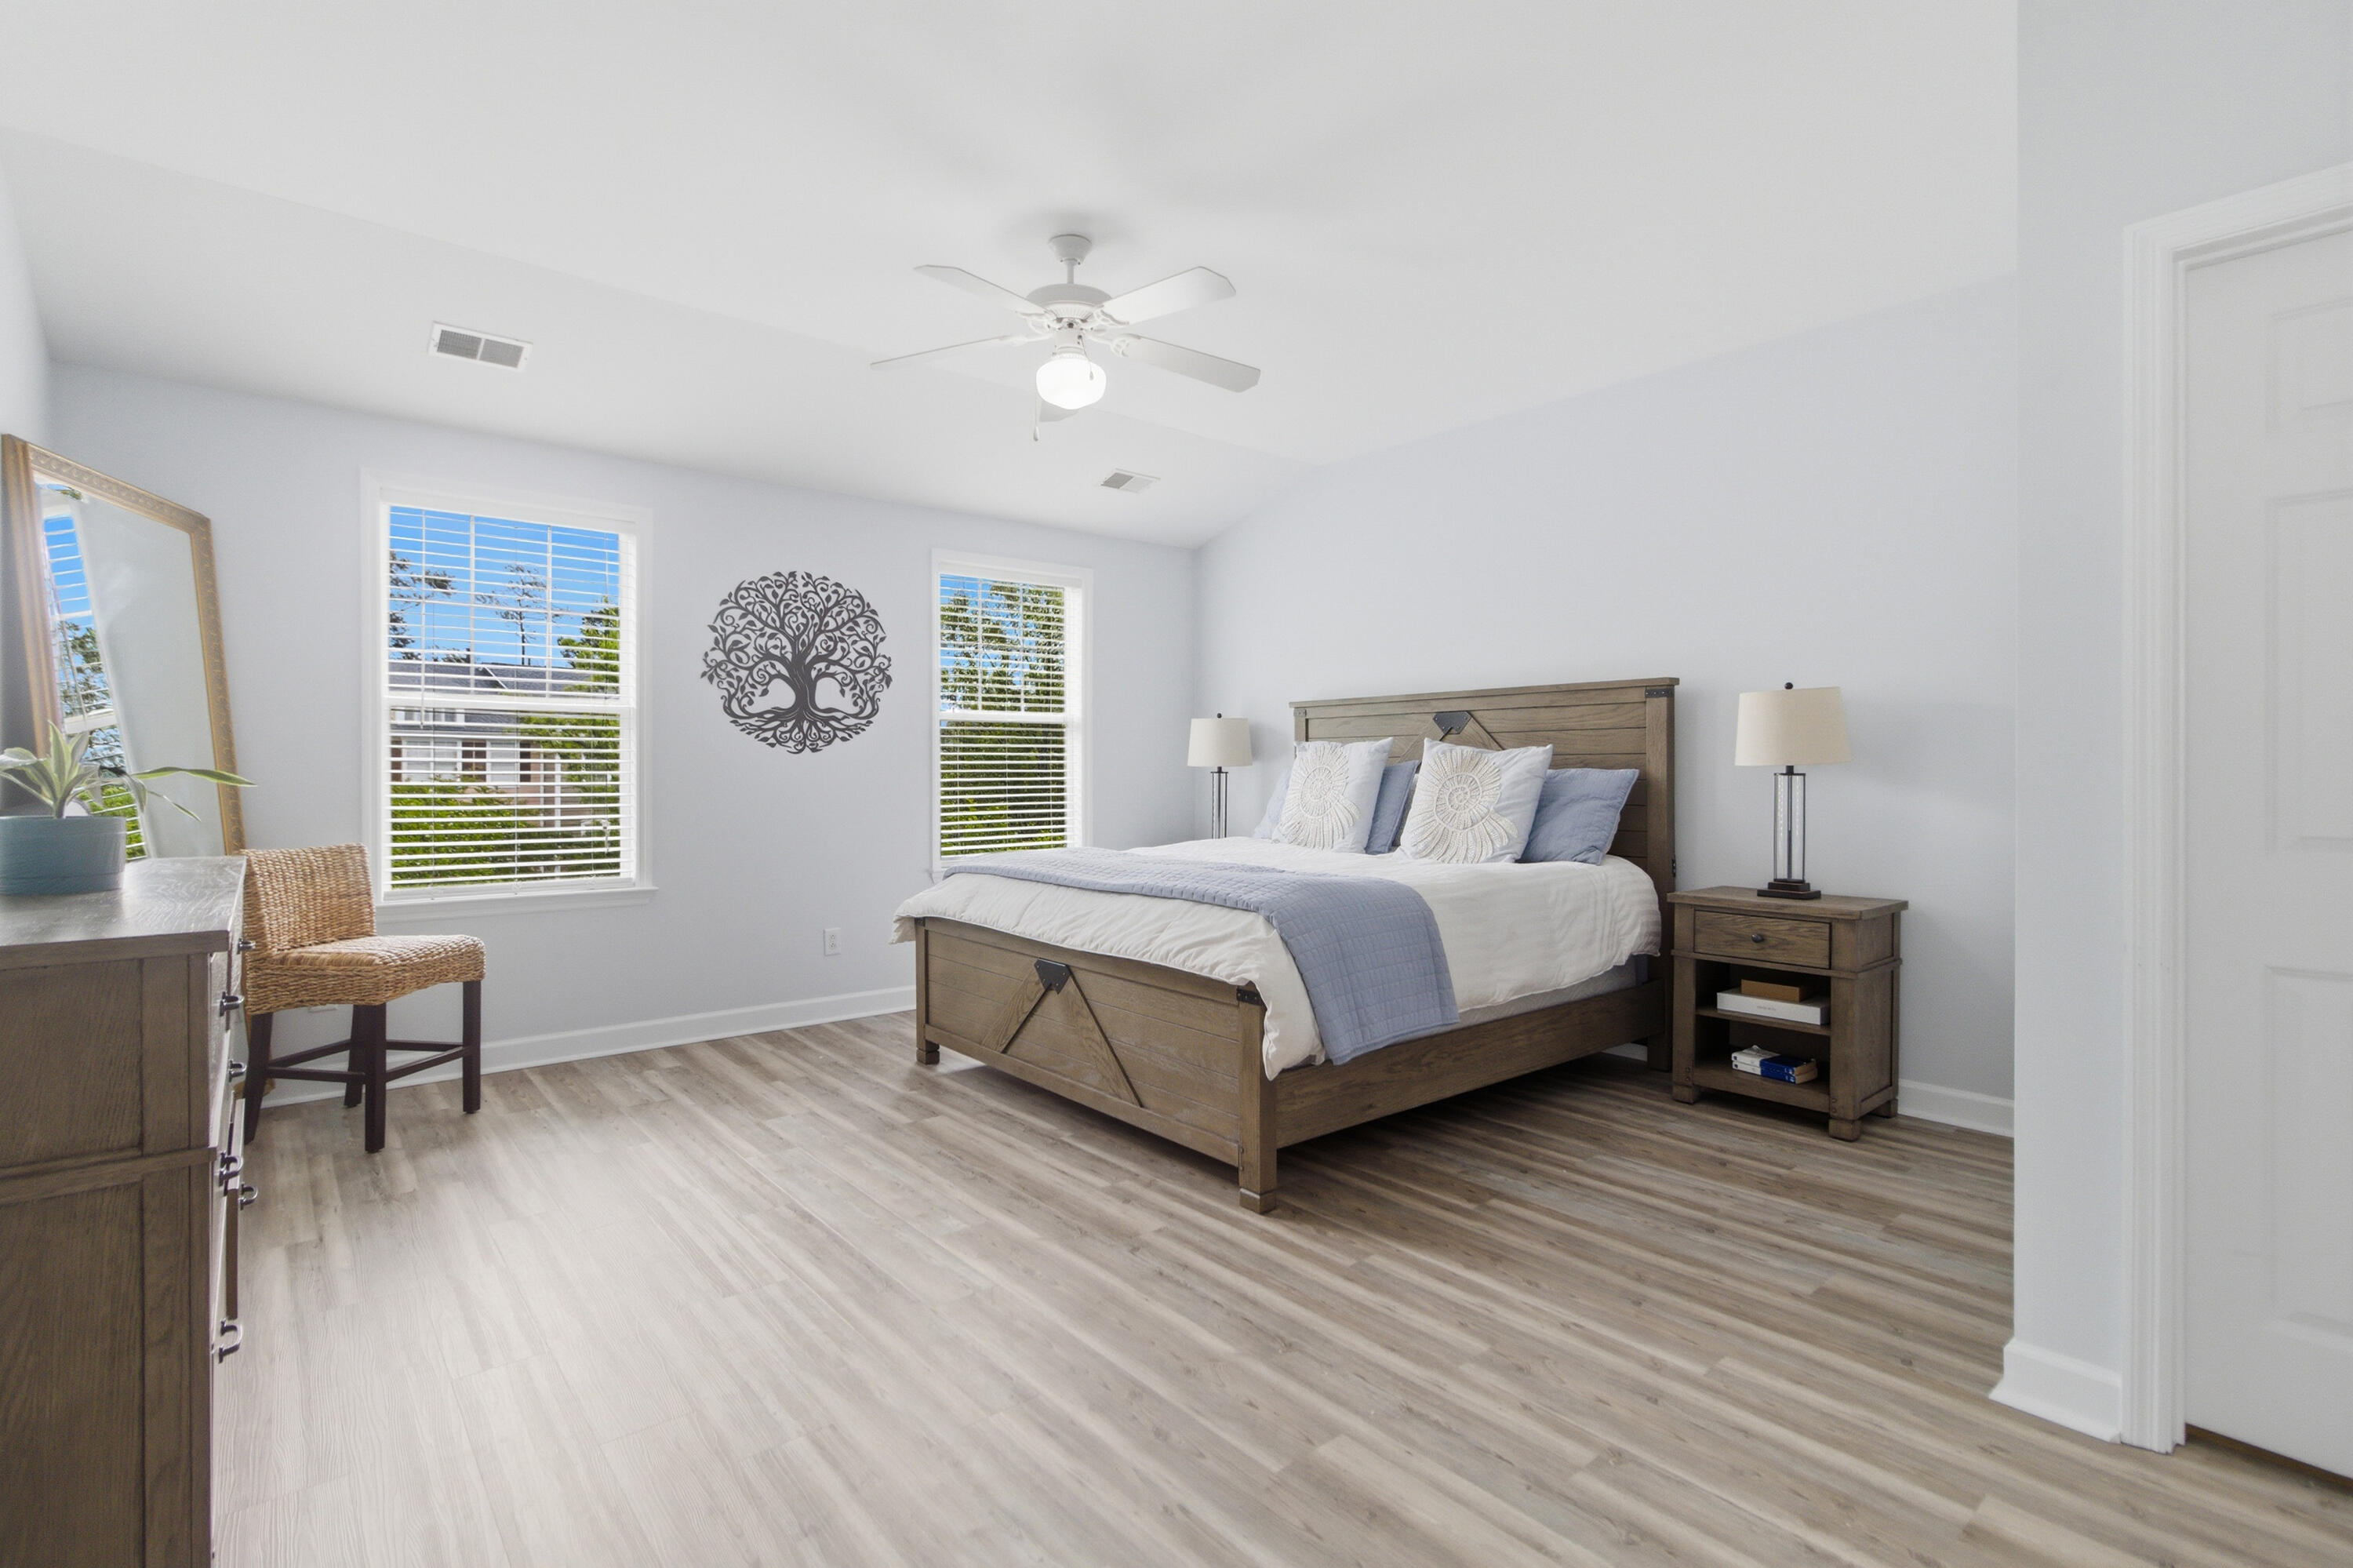
Staged bedroom with a wooden bed, pale blue bedding, ceiling fan, and two windows with white blinds.
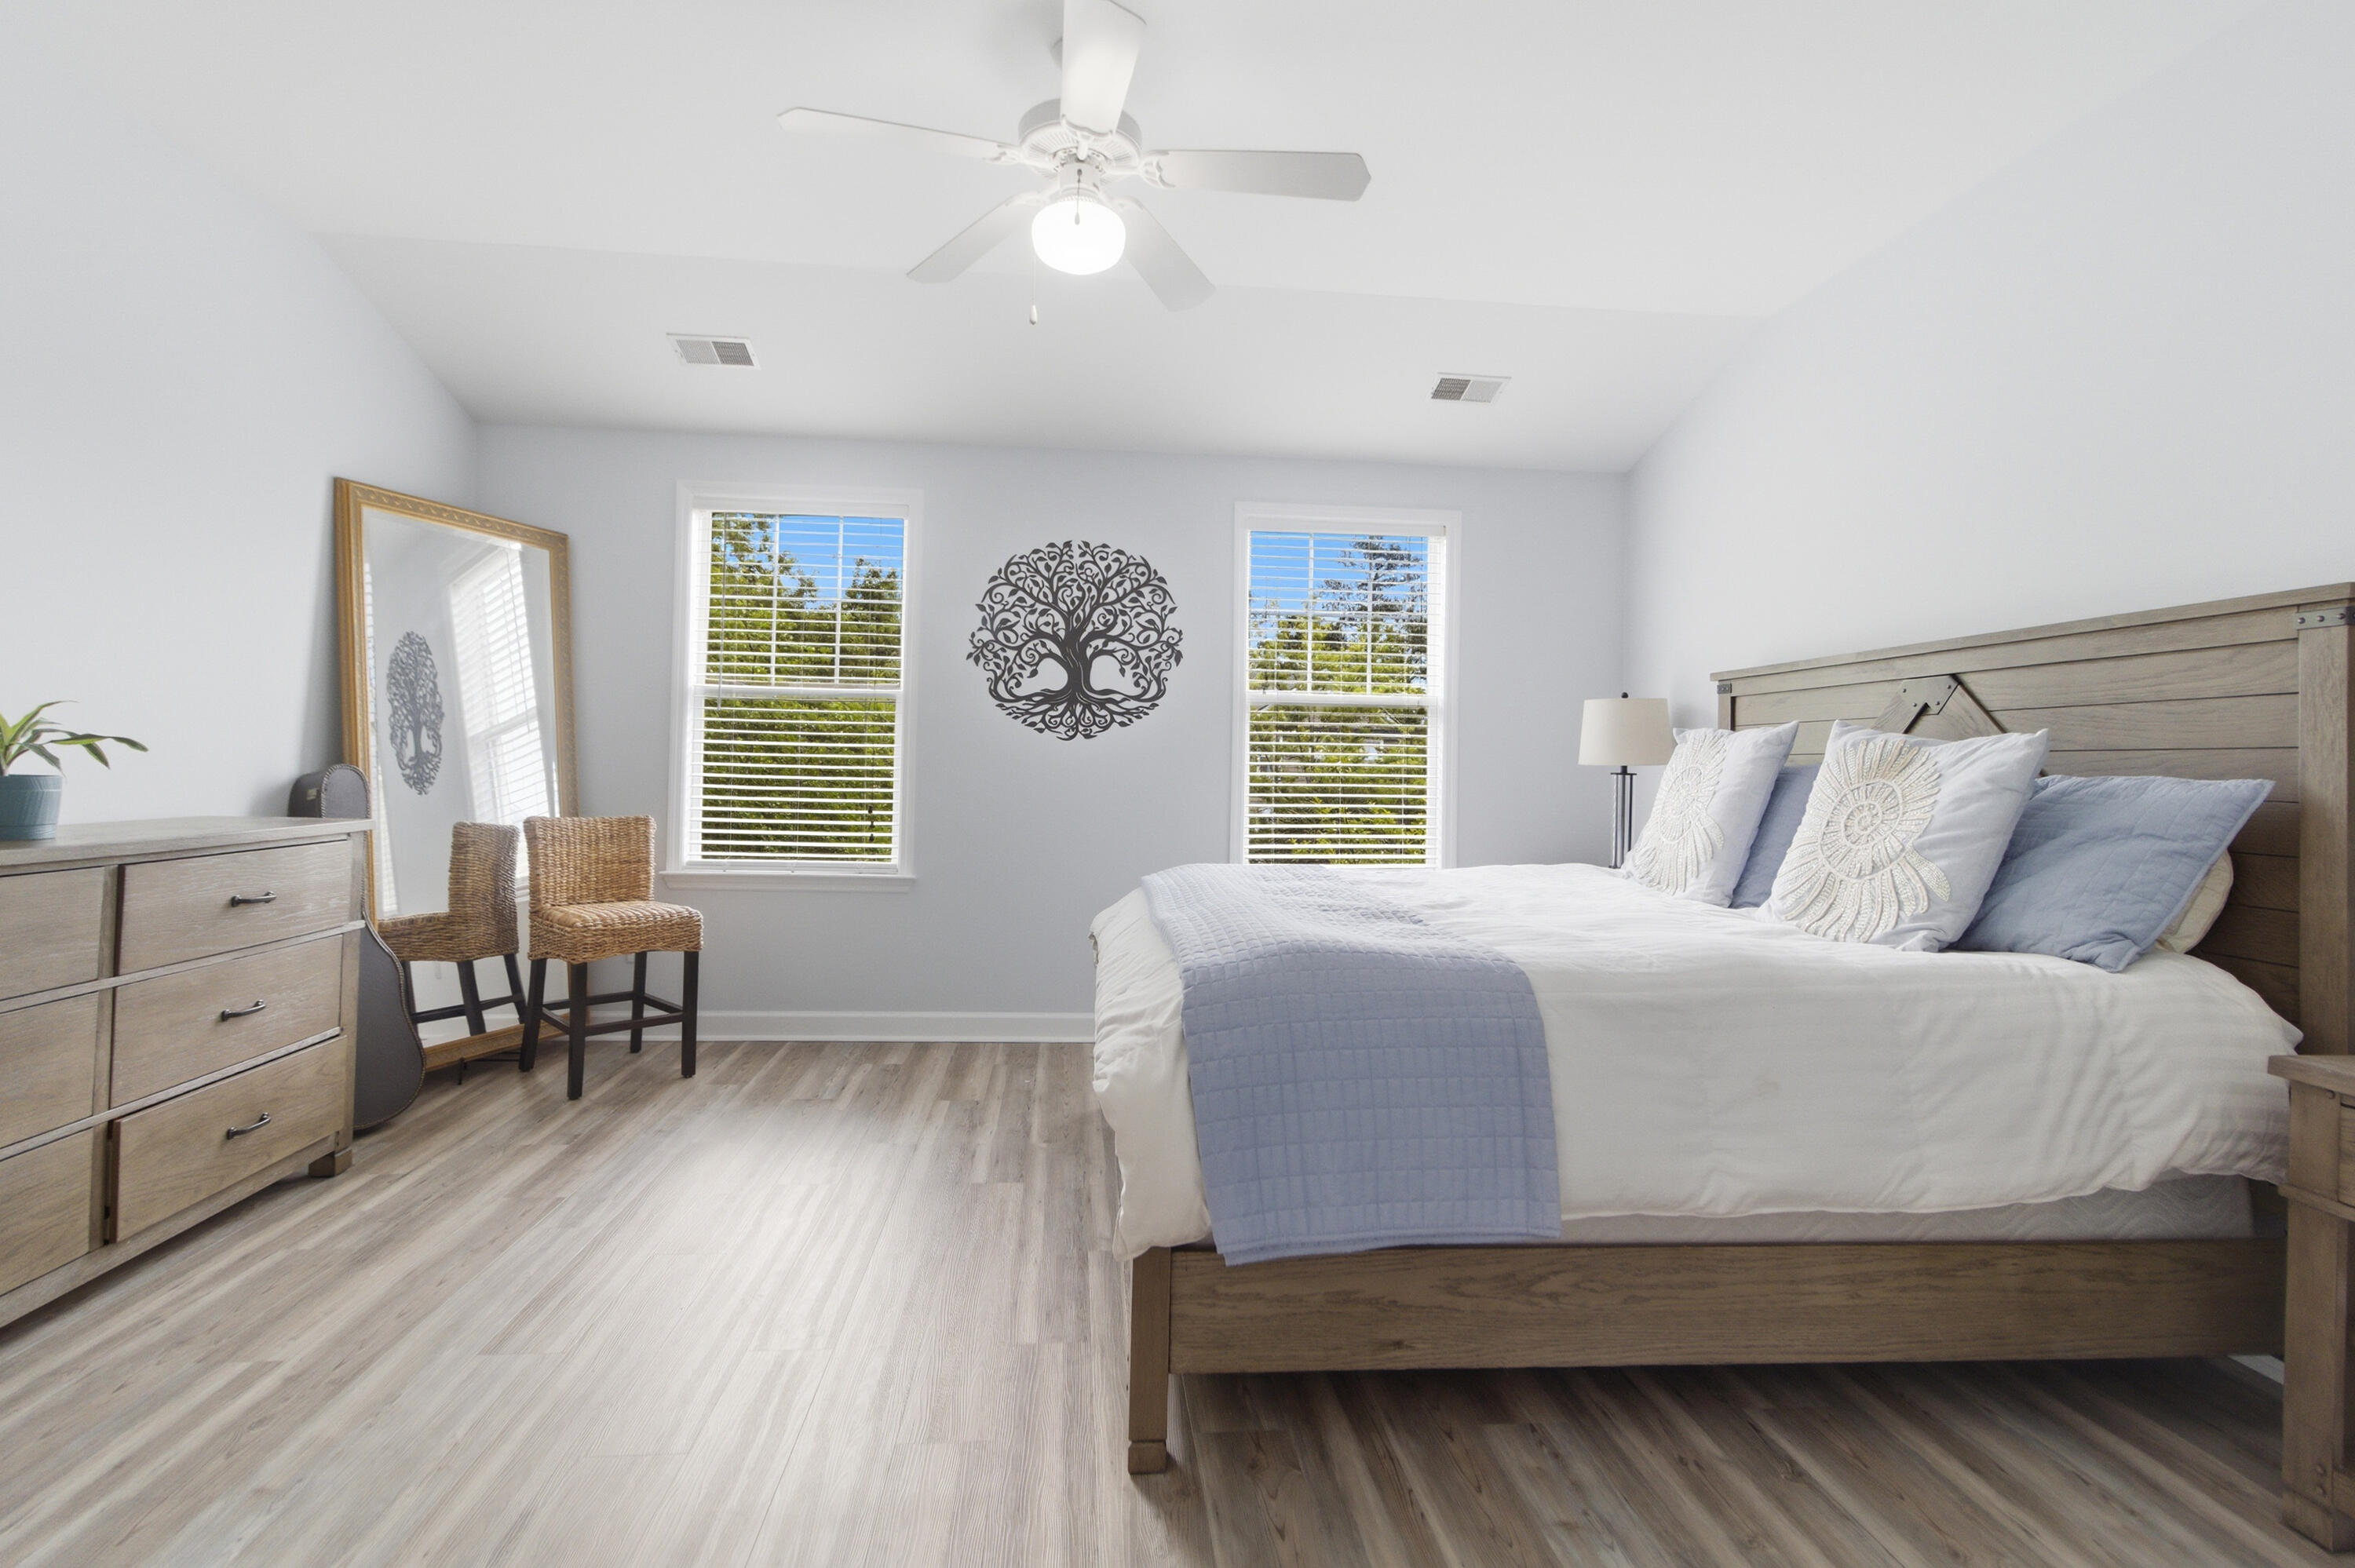
Bedroom with a wooden bed, pale blue bedding, two bright windows, and wicker chairs.
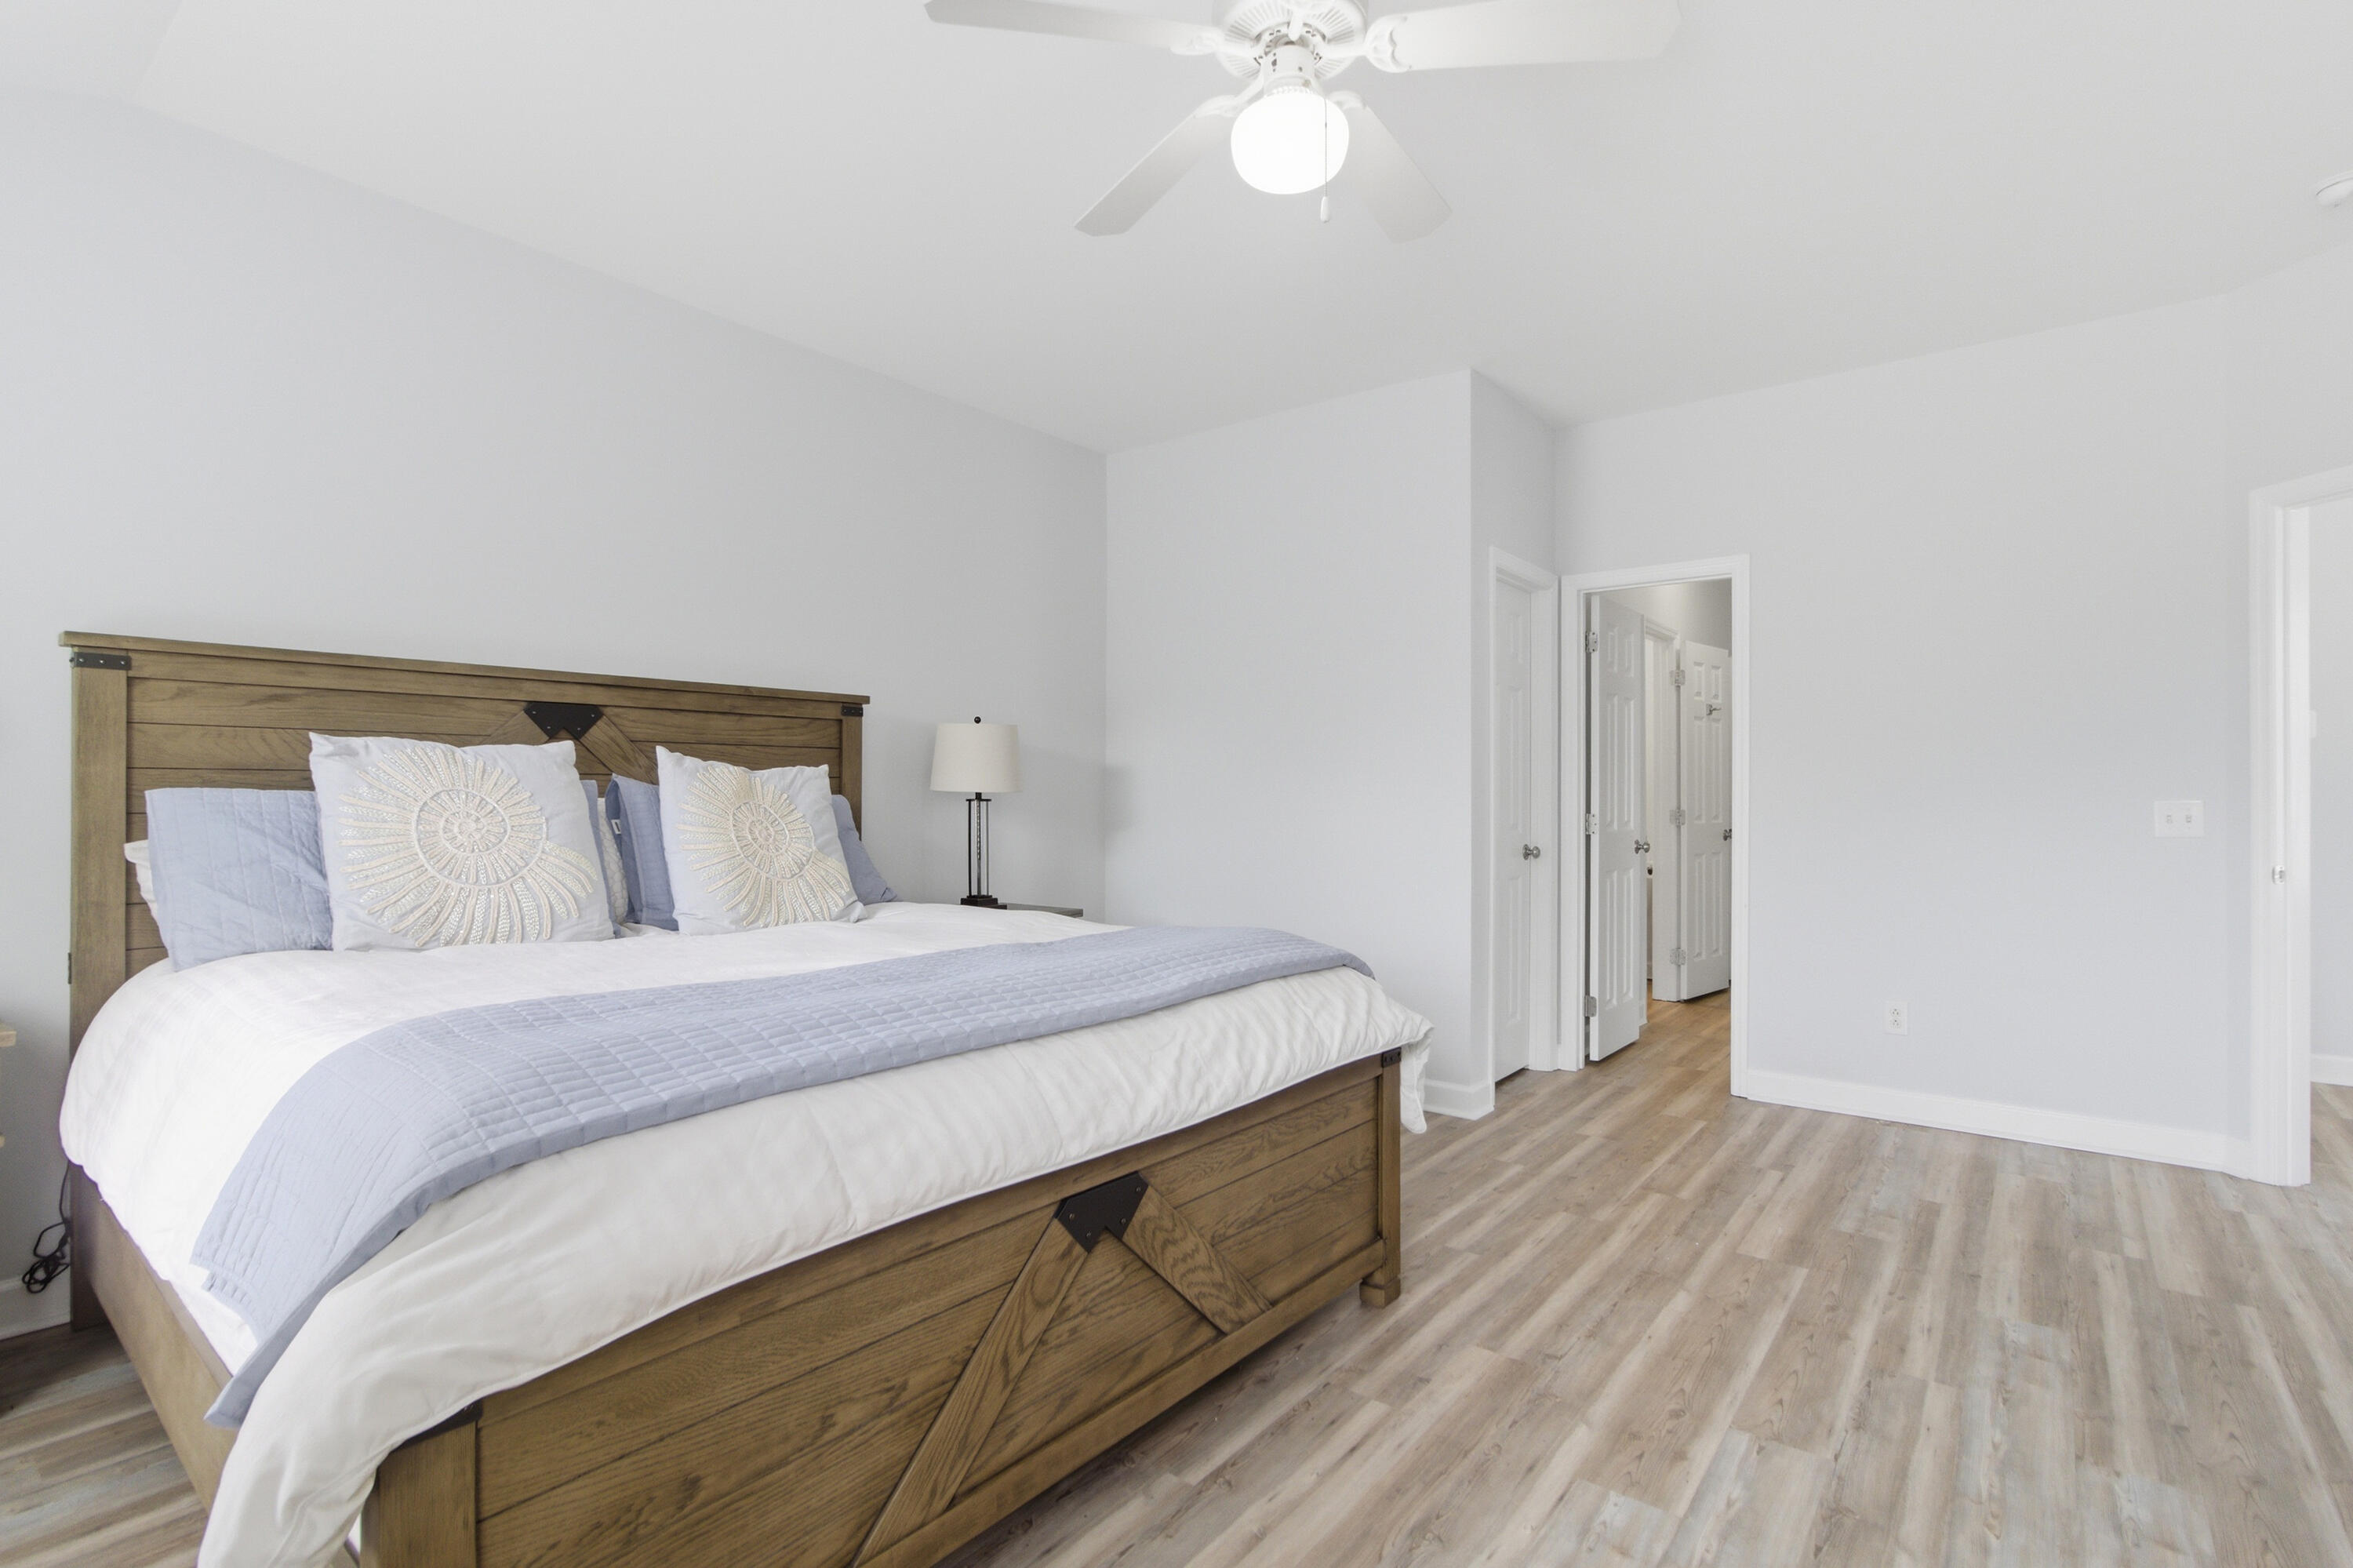
Bedroom with a large wooden bed, pale blue bedding, and light wood-look flooring.
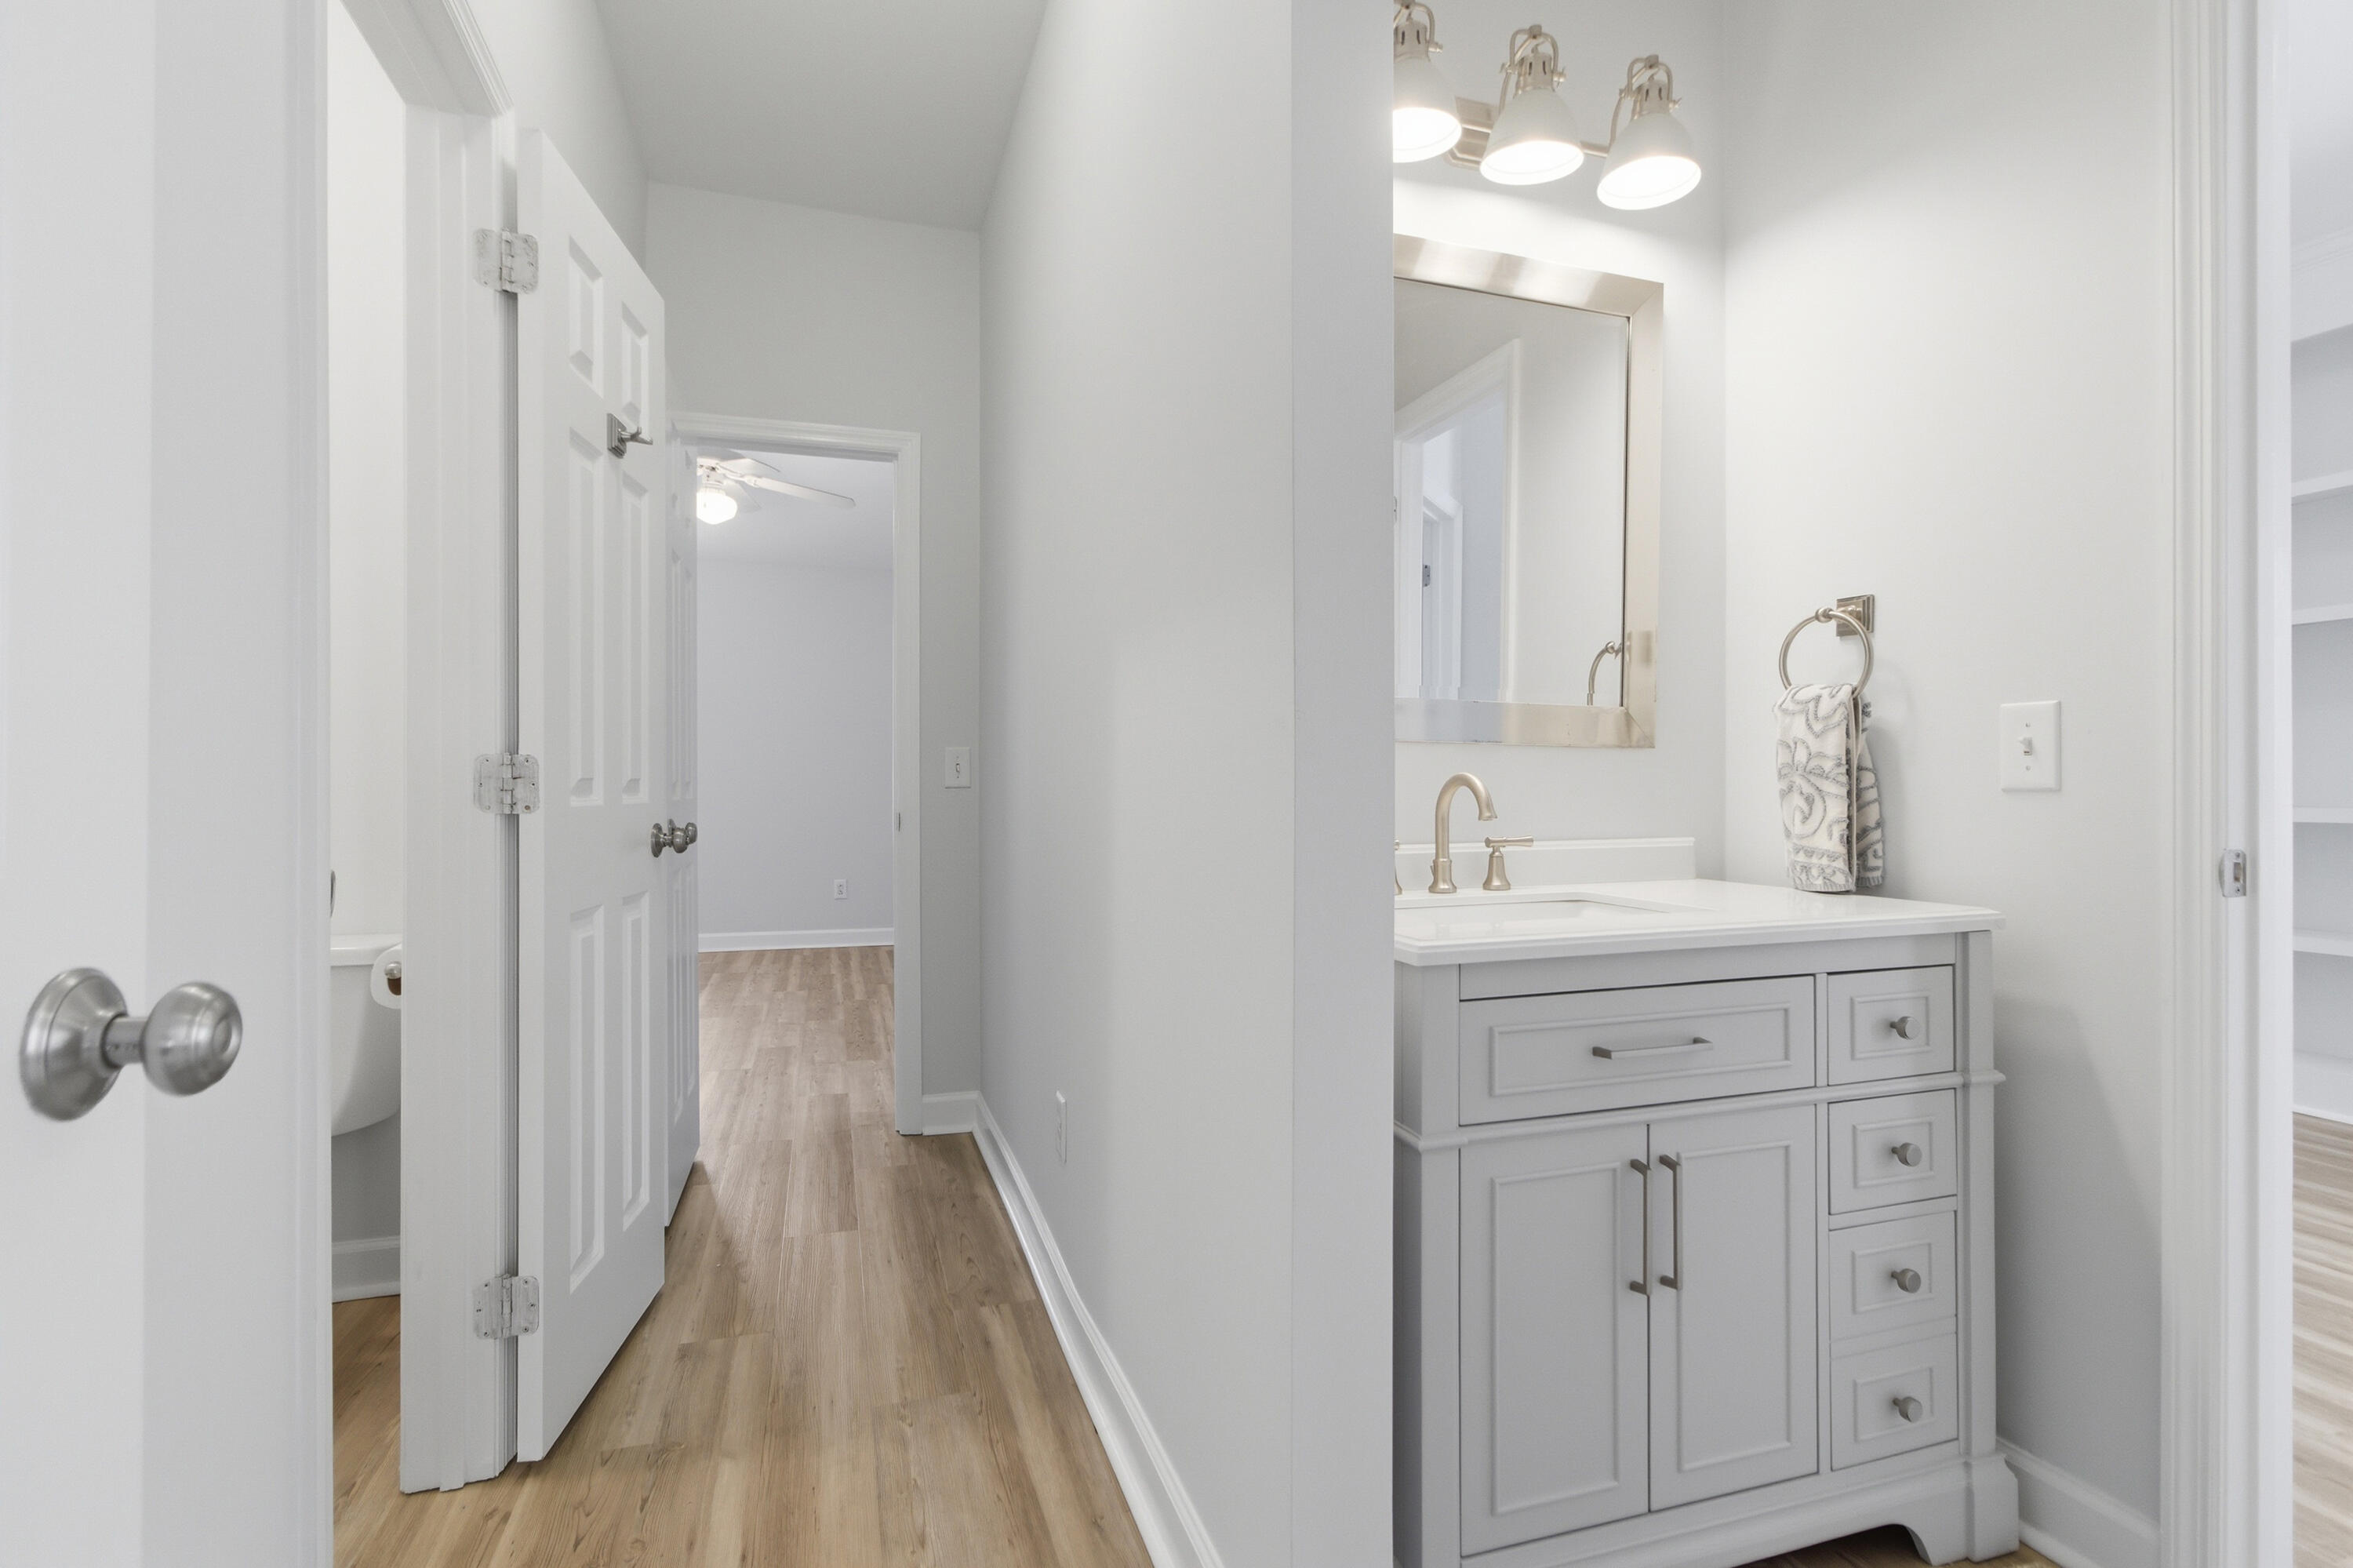
Bathroom with a white paneled vanity and mirror beside an open doorway to a wood-floored hall.
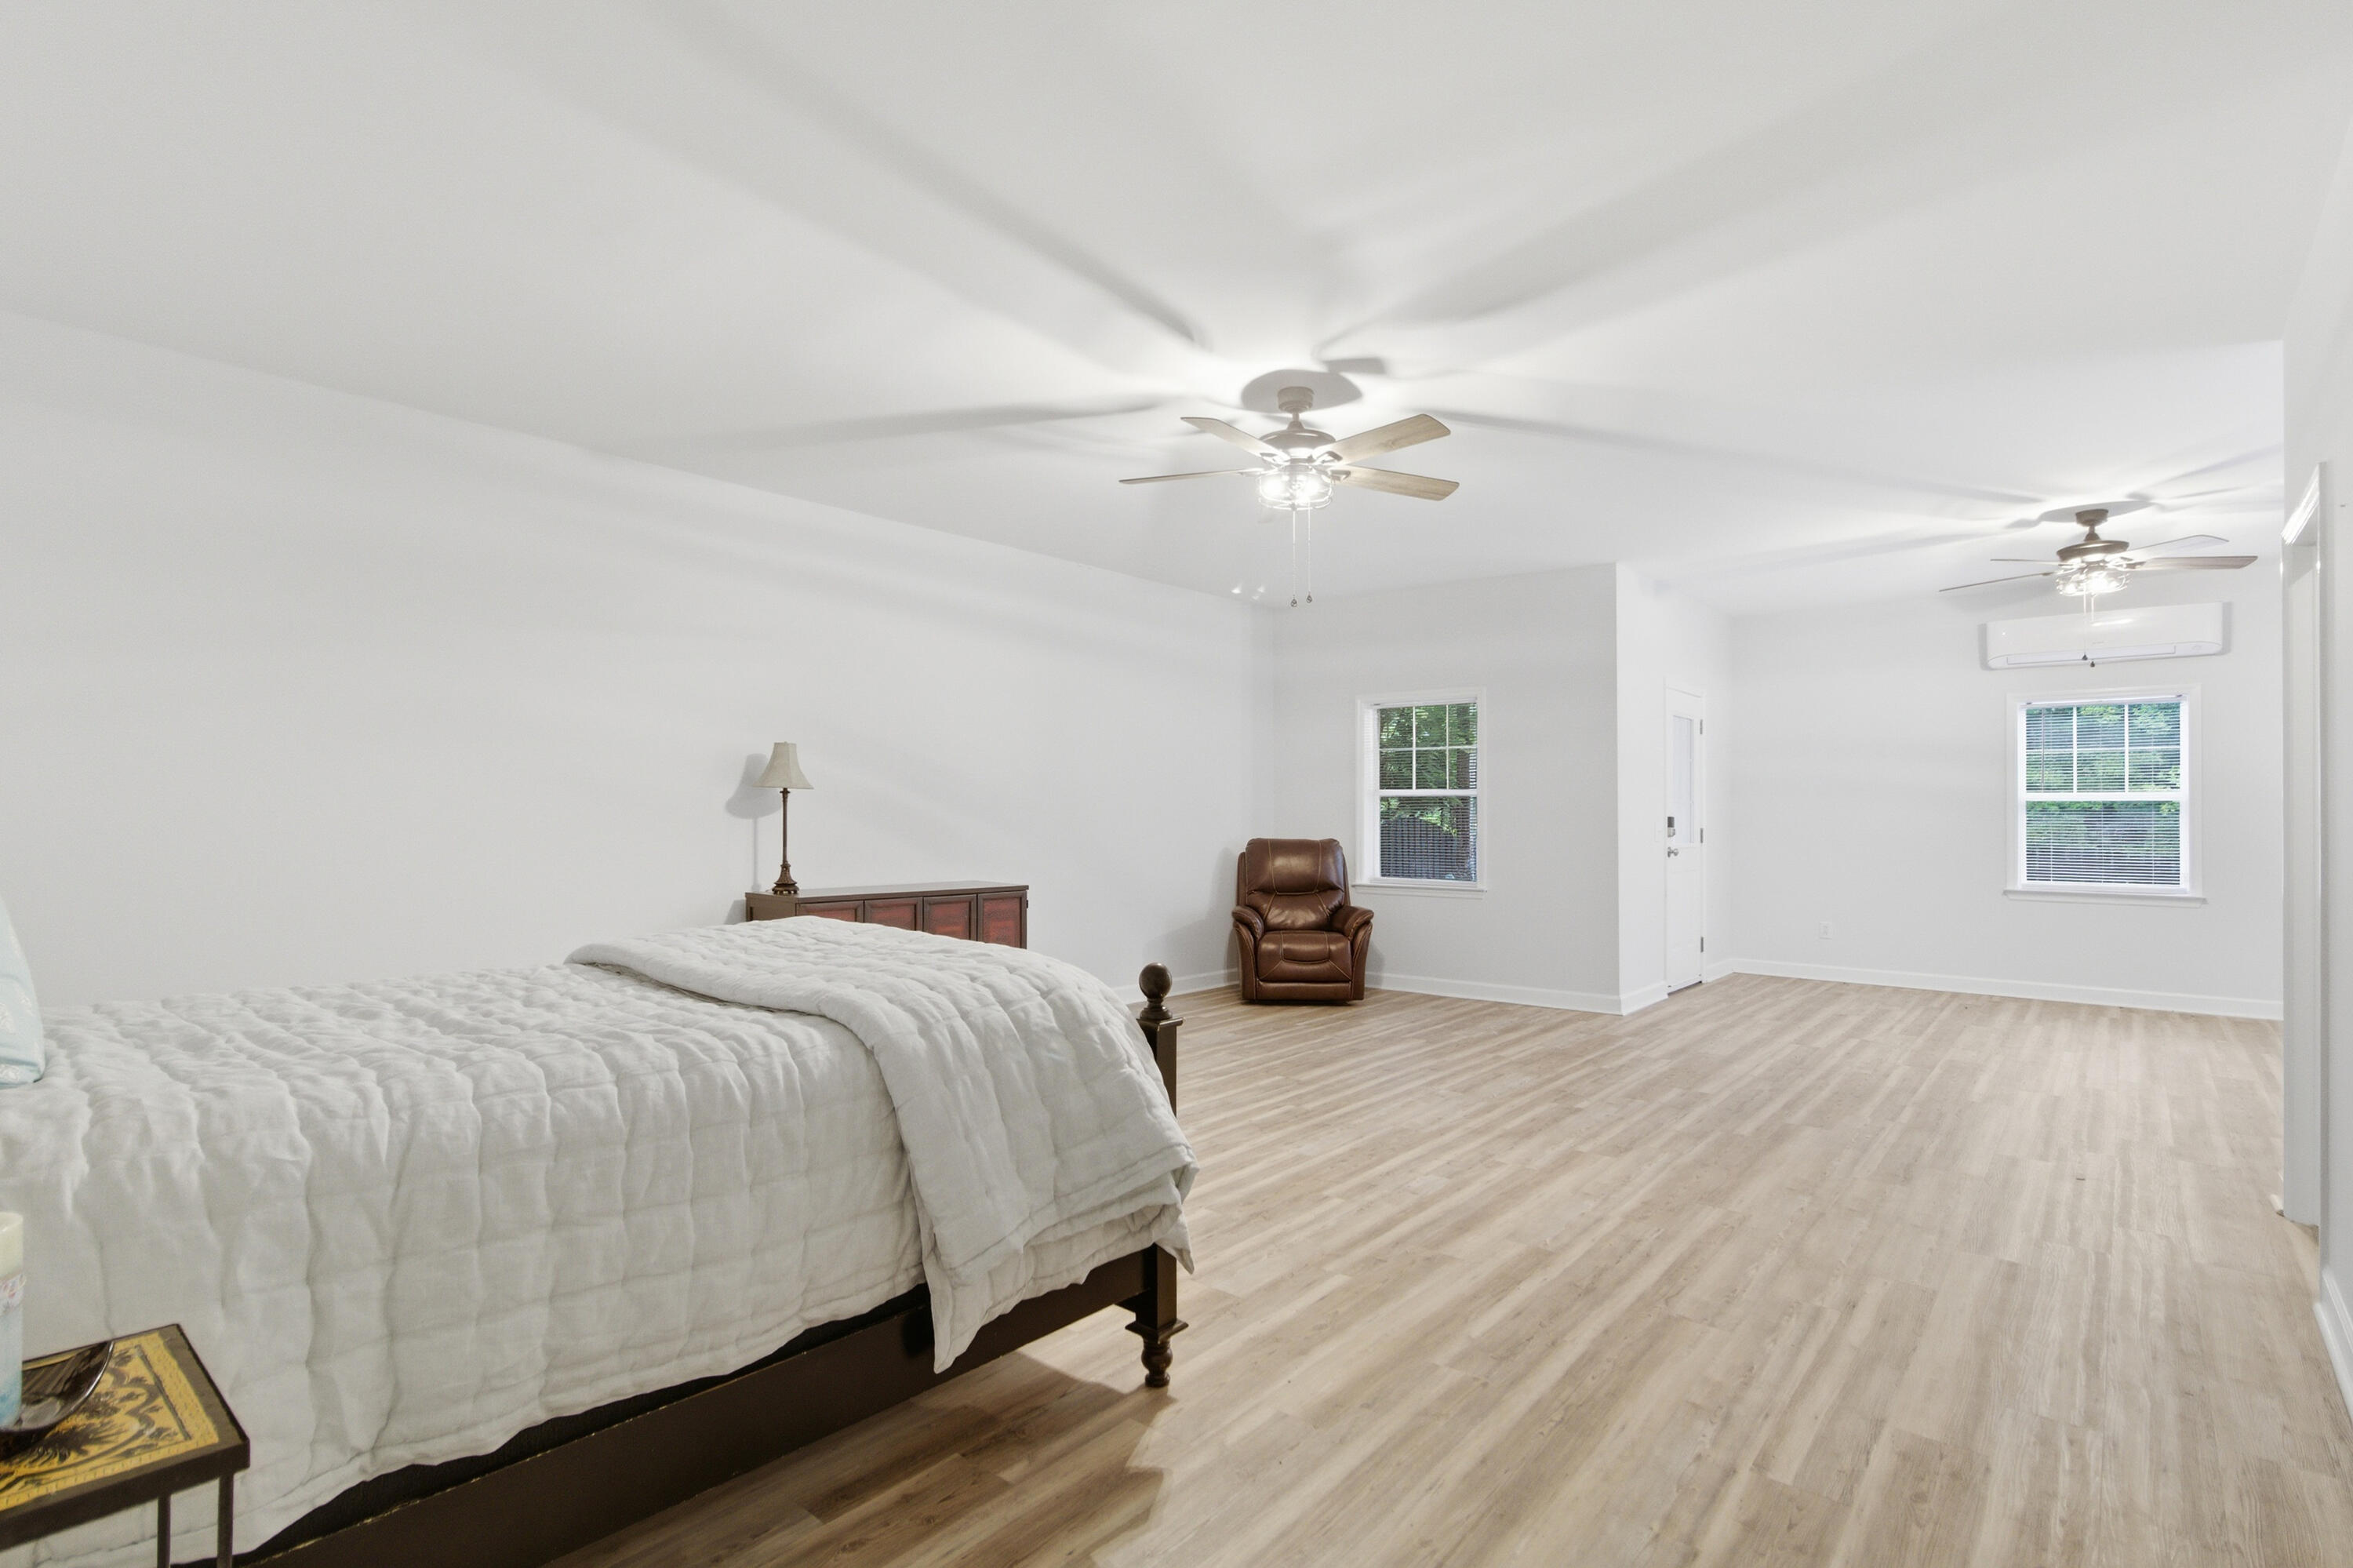
Spacious bedroom with white bedding, light wood-look floors, two ceiling fans, and a brown leather armchair.
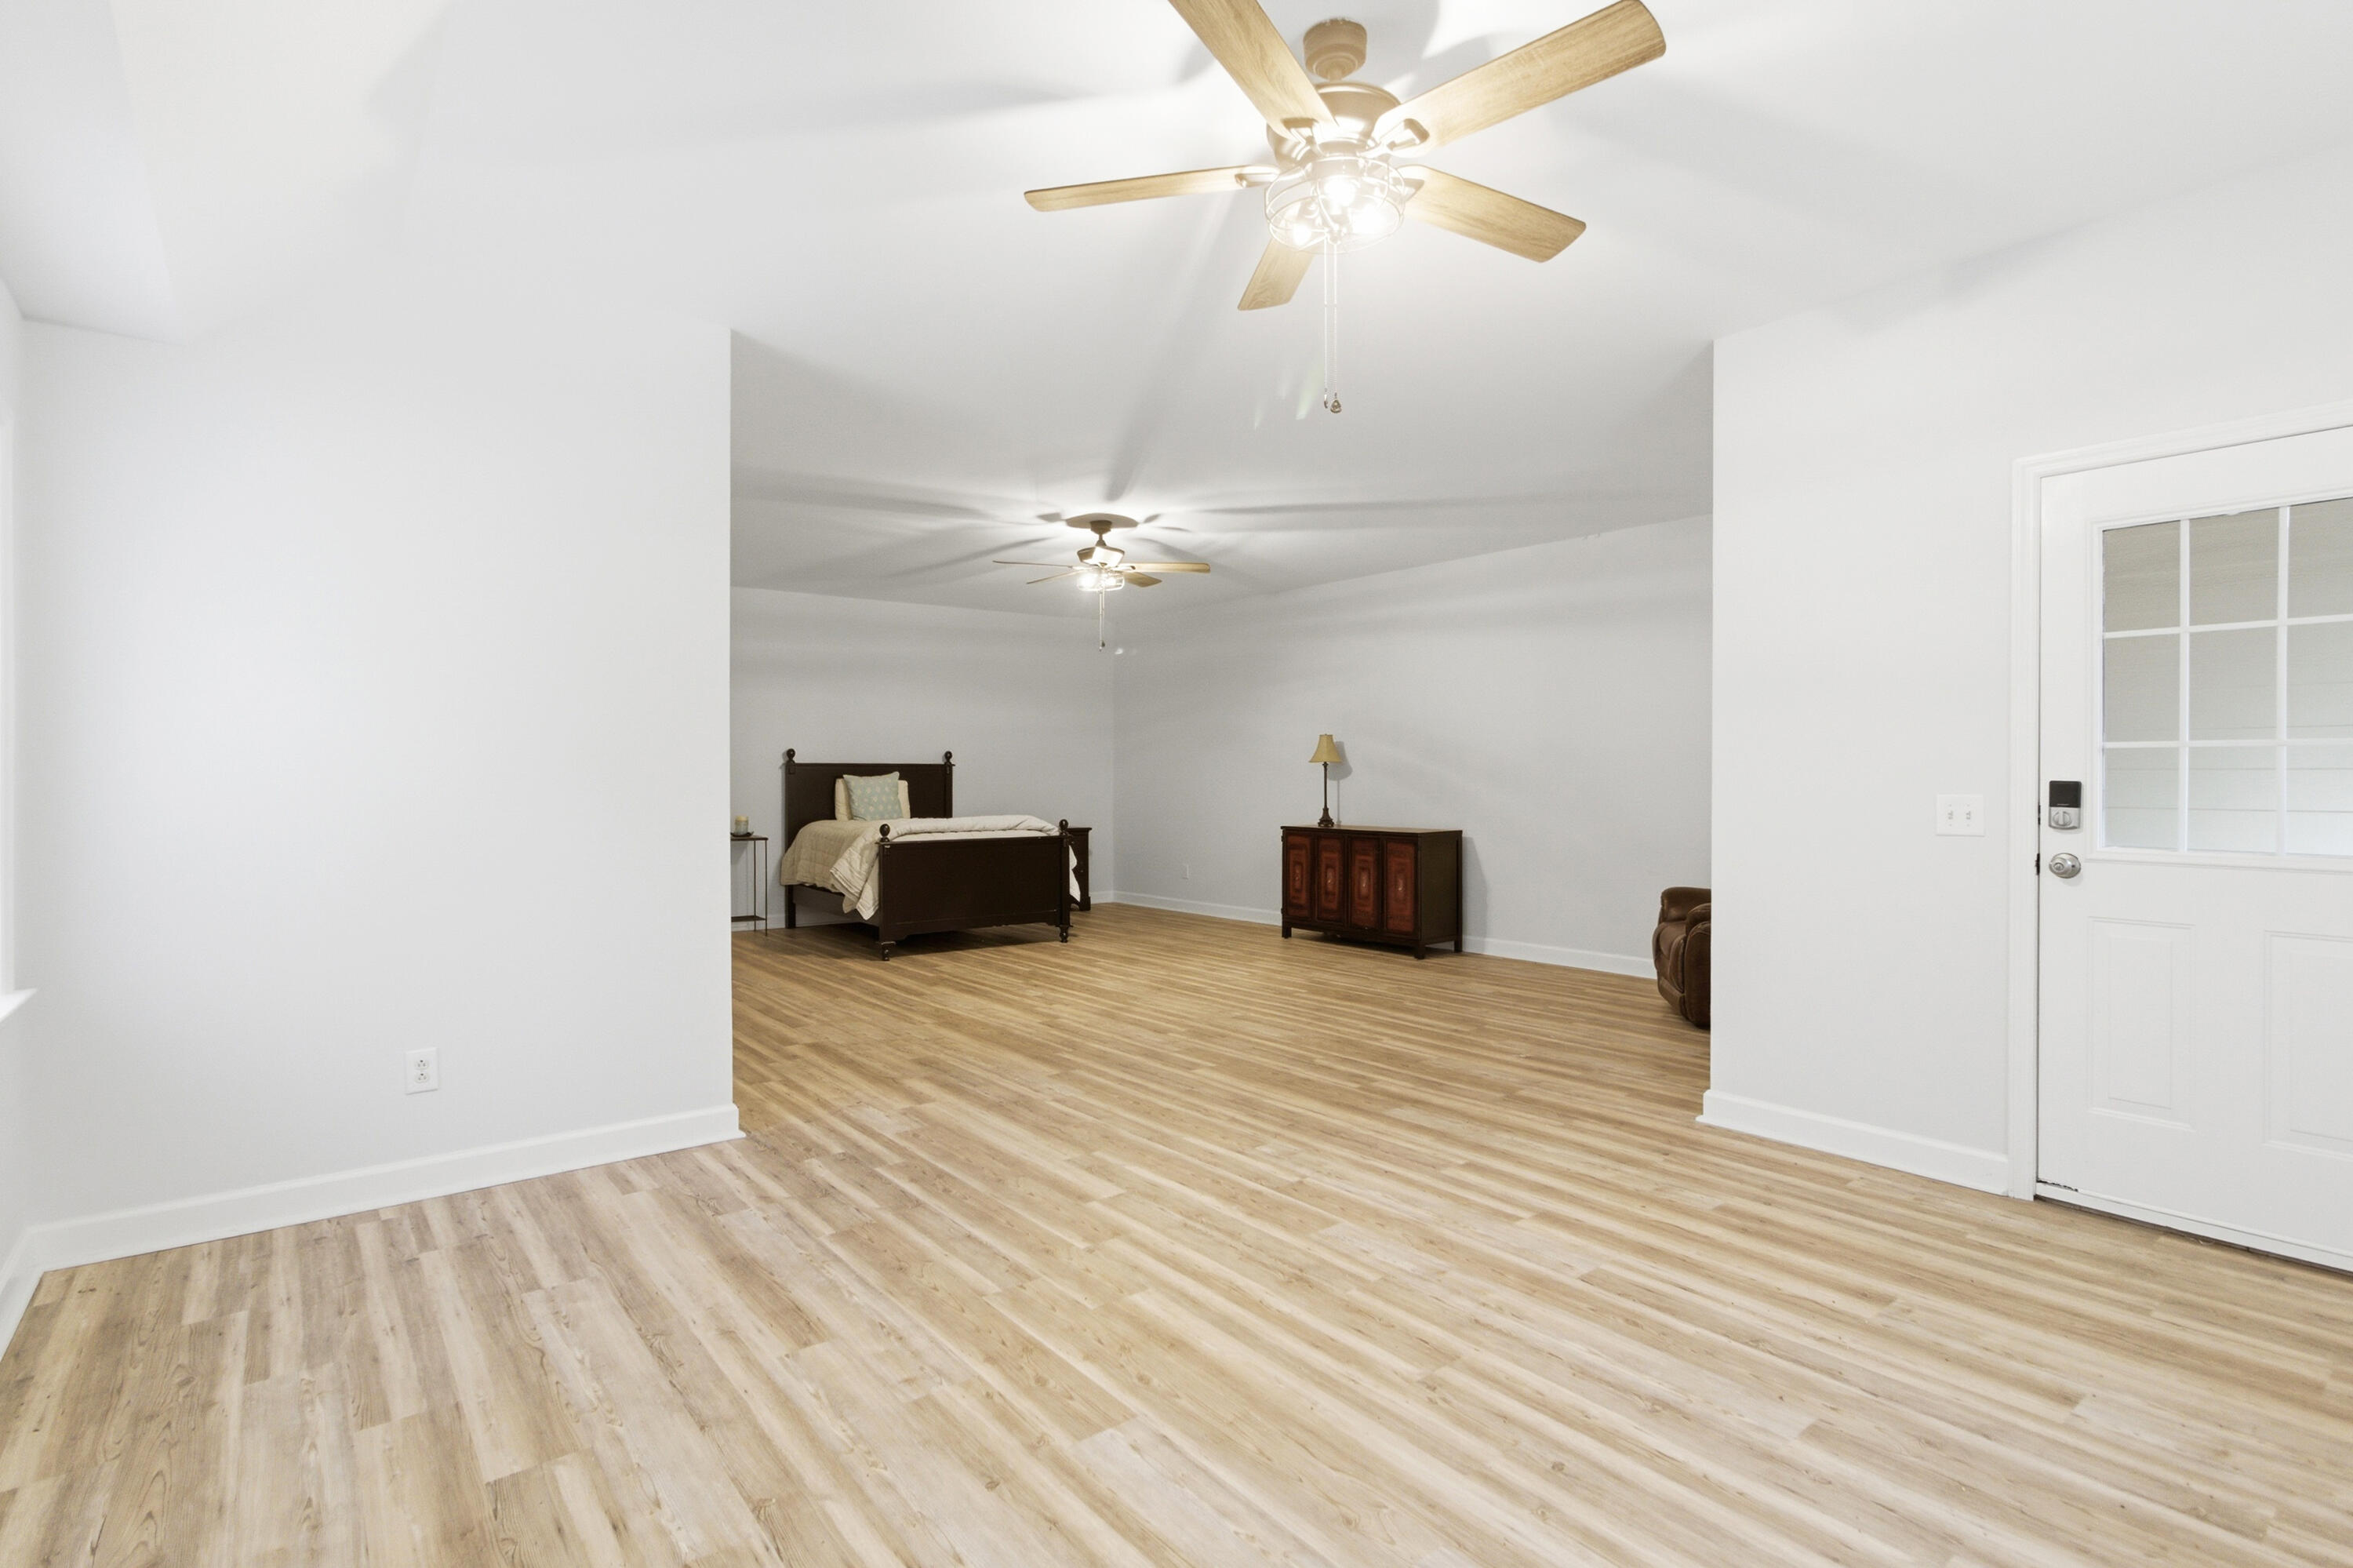
Spacious bedroom with a dark wood bed, light wood-look flooring, and a ceiling fan.
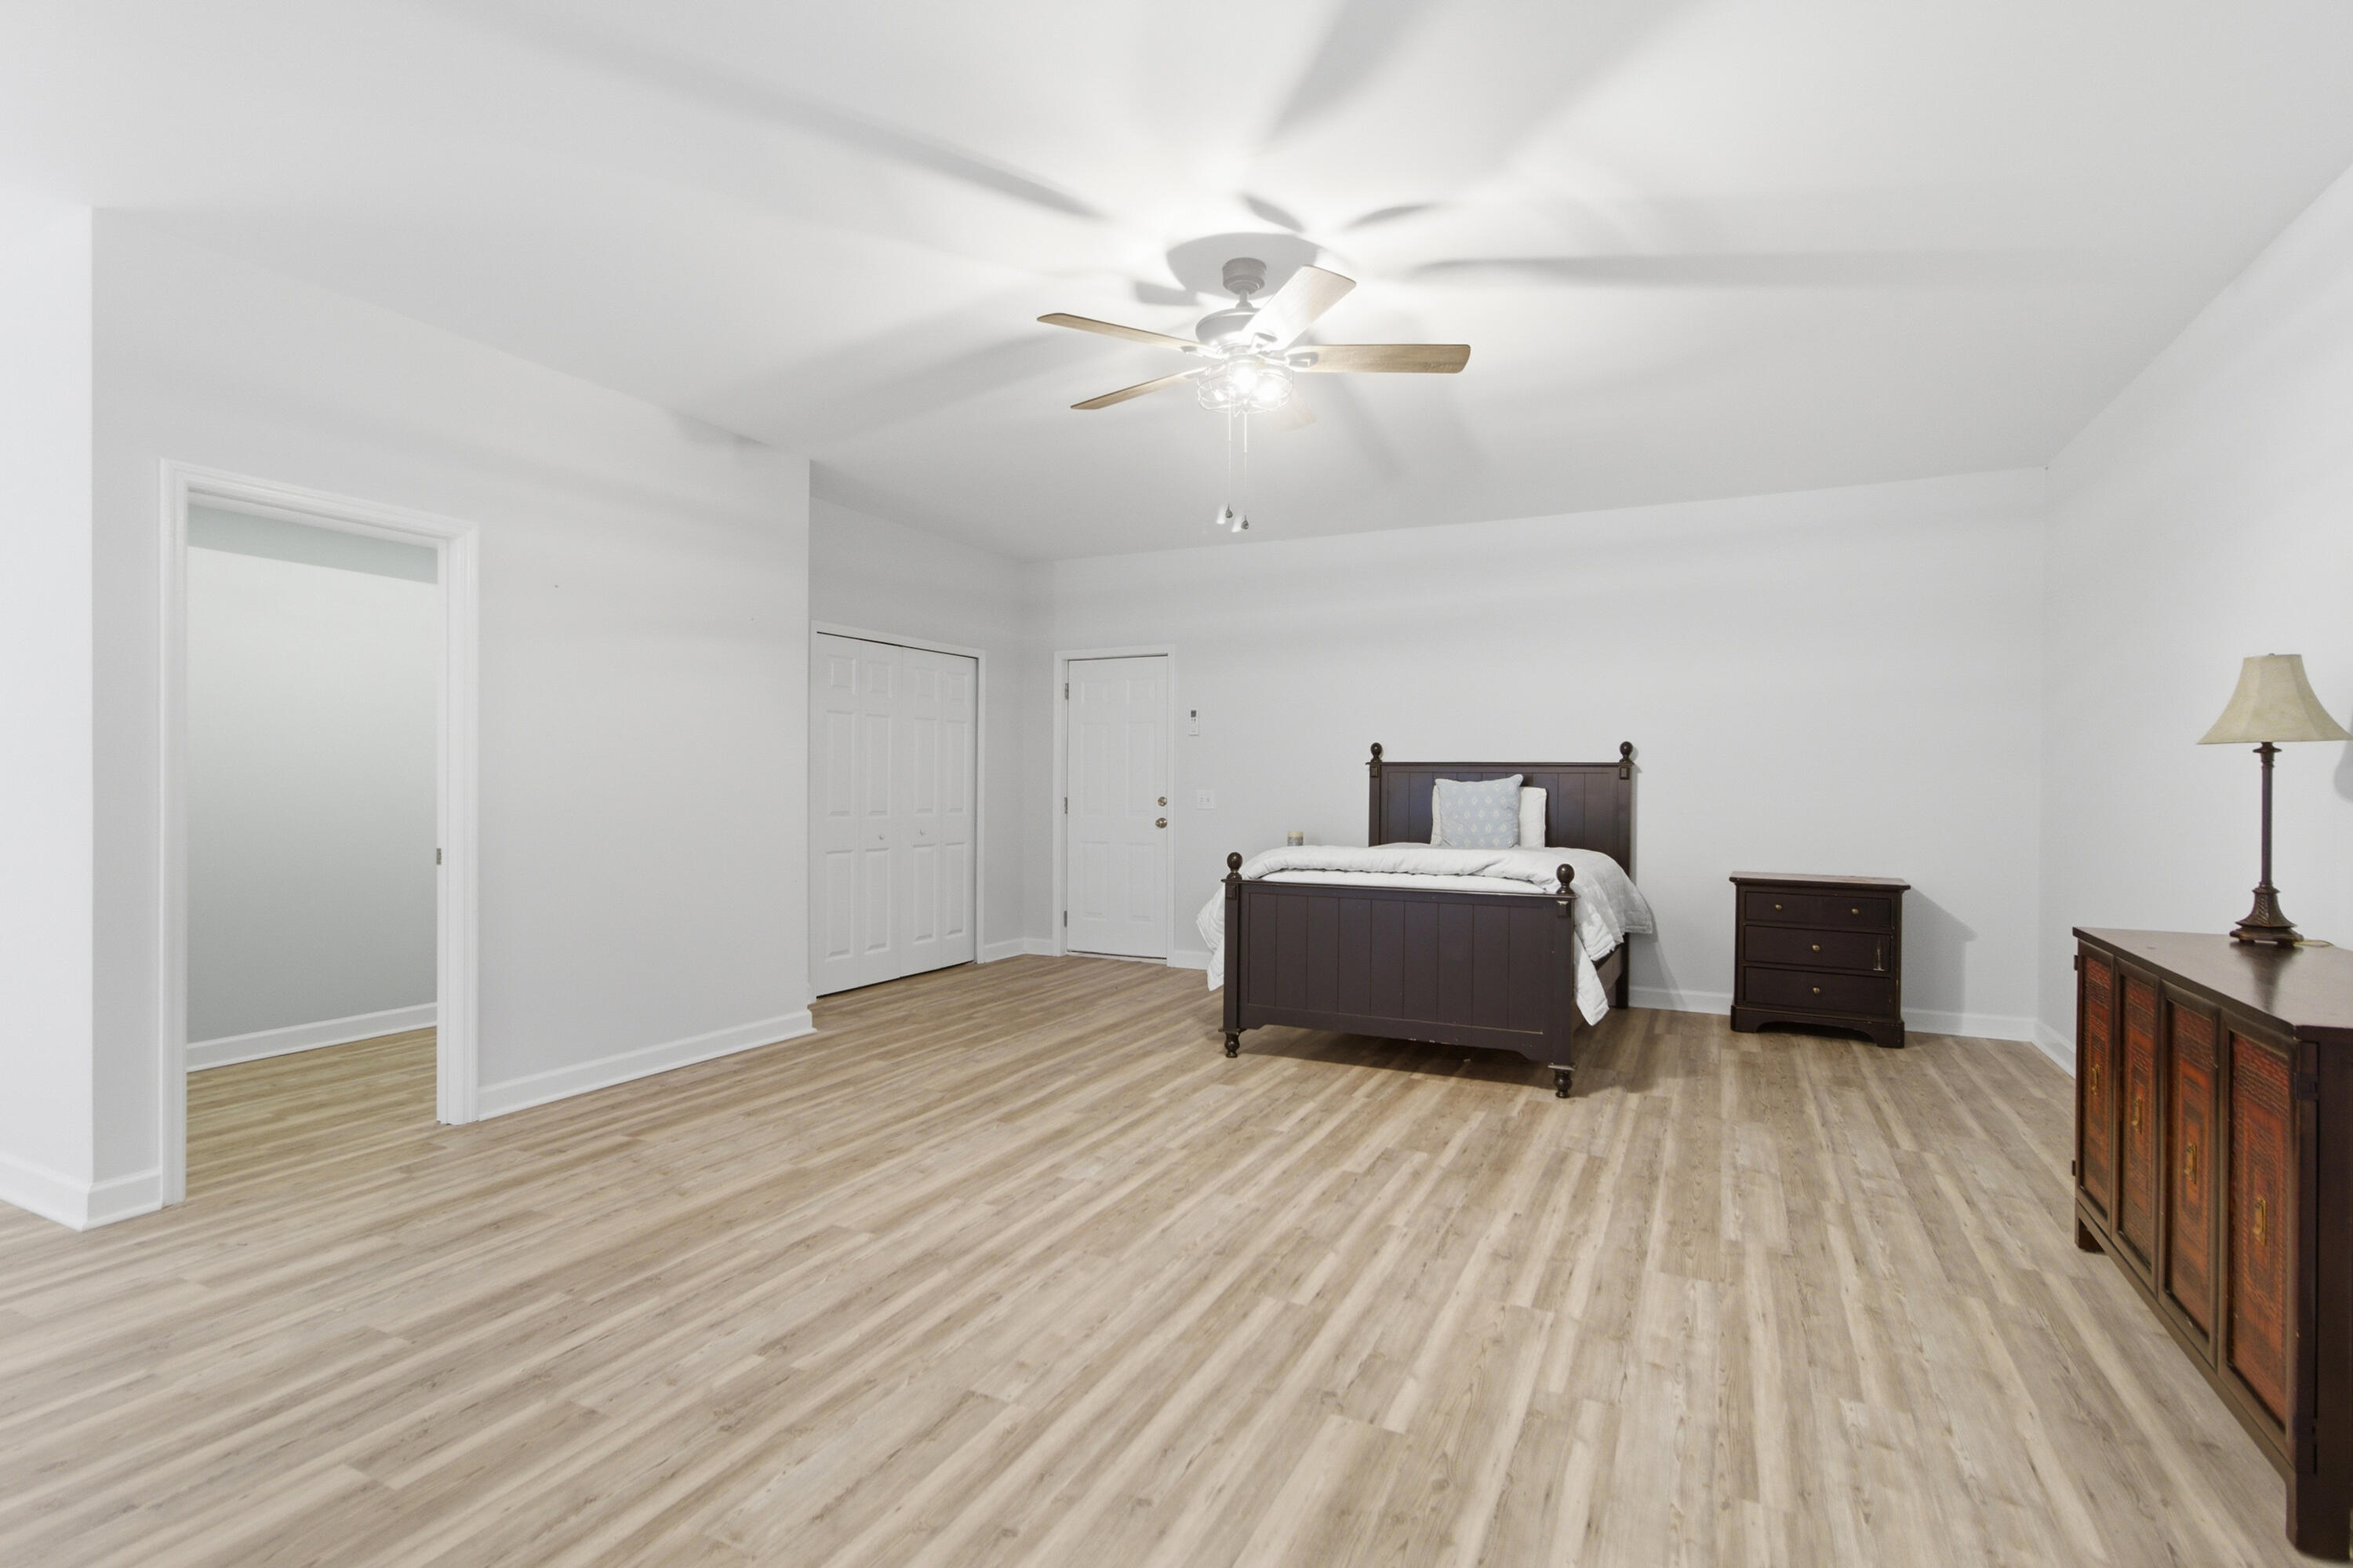
Spacious bedroom with light wood-look flooring, dark wood bed, and two ceiling fans.
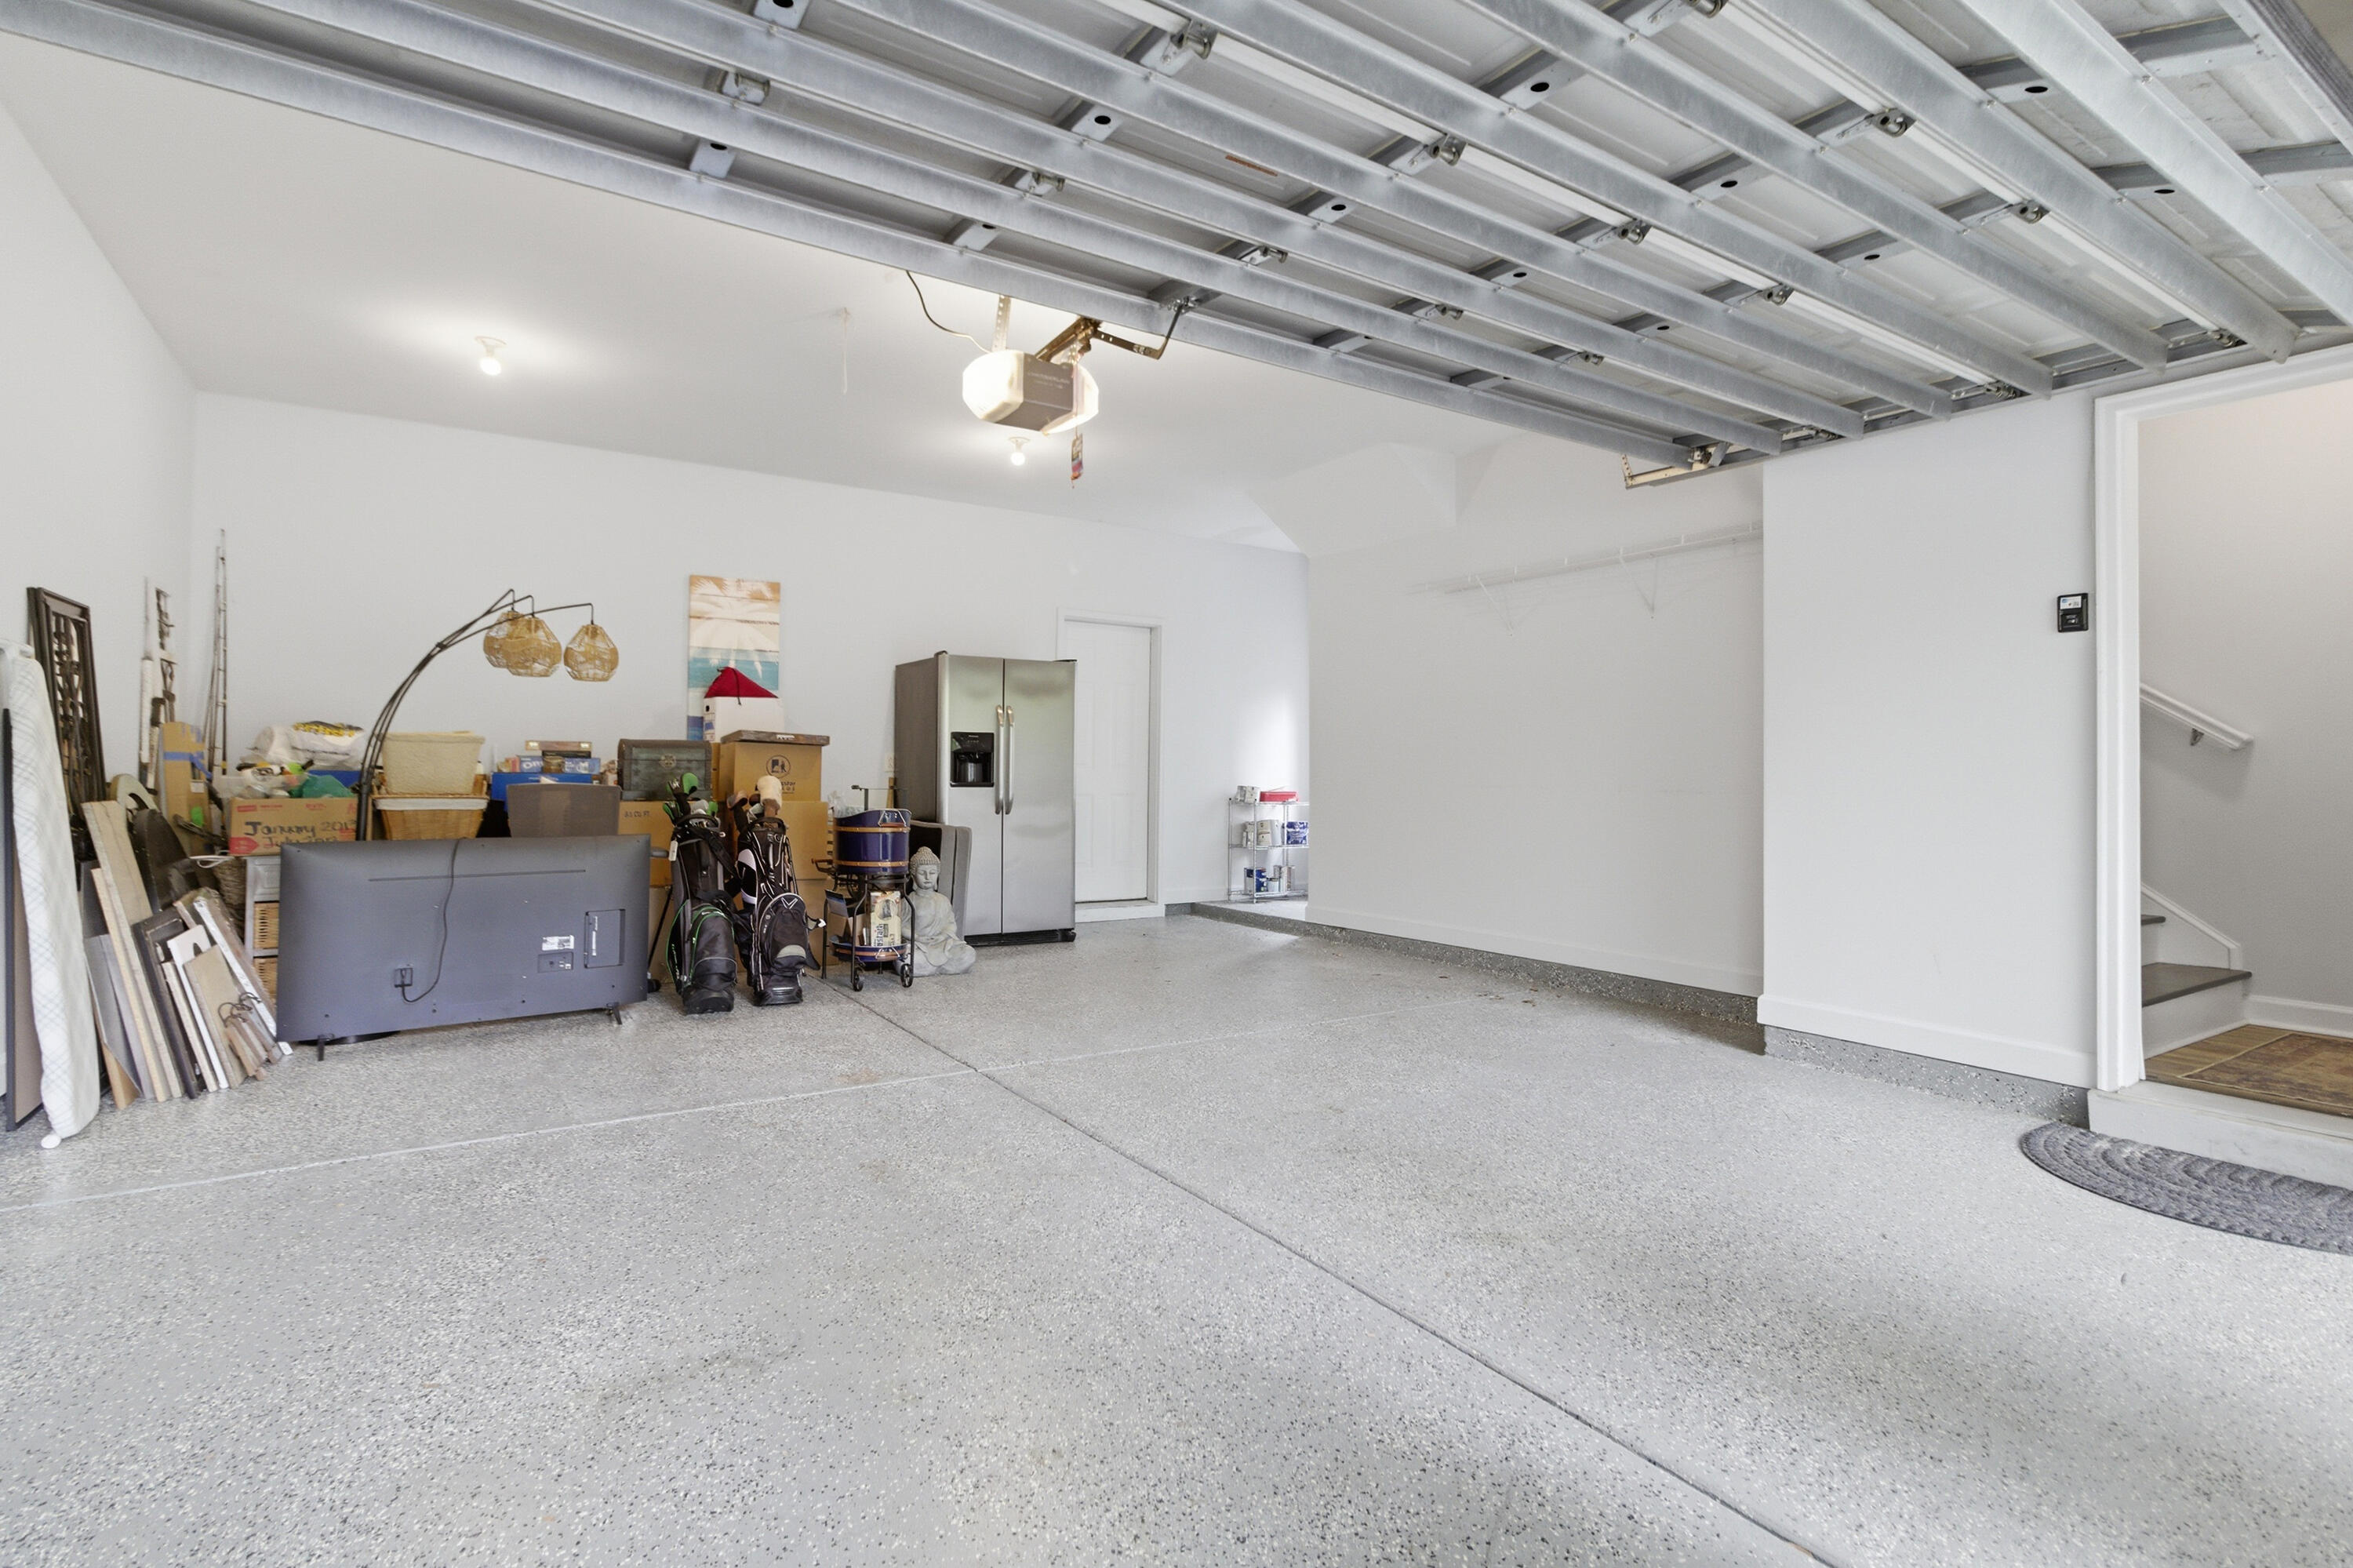
Garage with a speckled epoxy floor, open overhead door, refrigerator, and stored belongings along one wall.
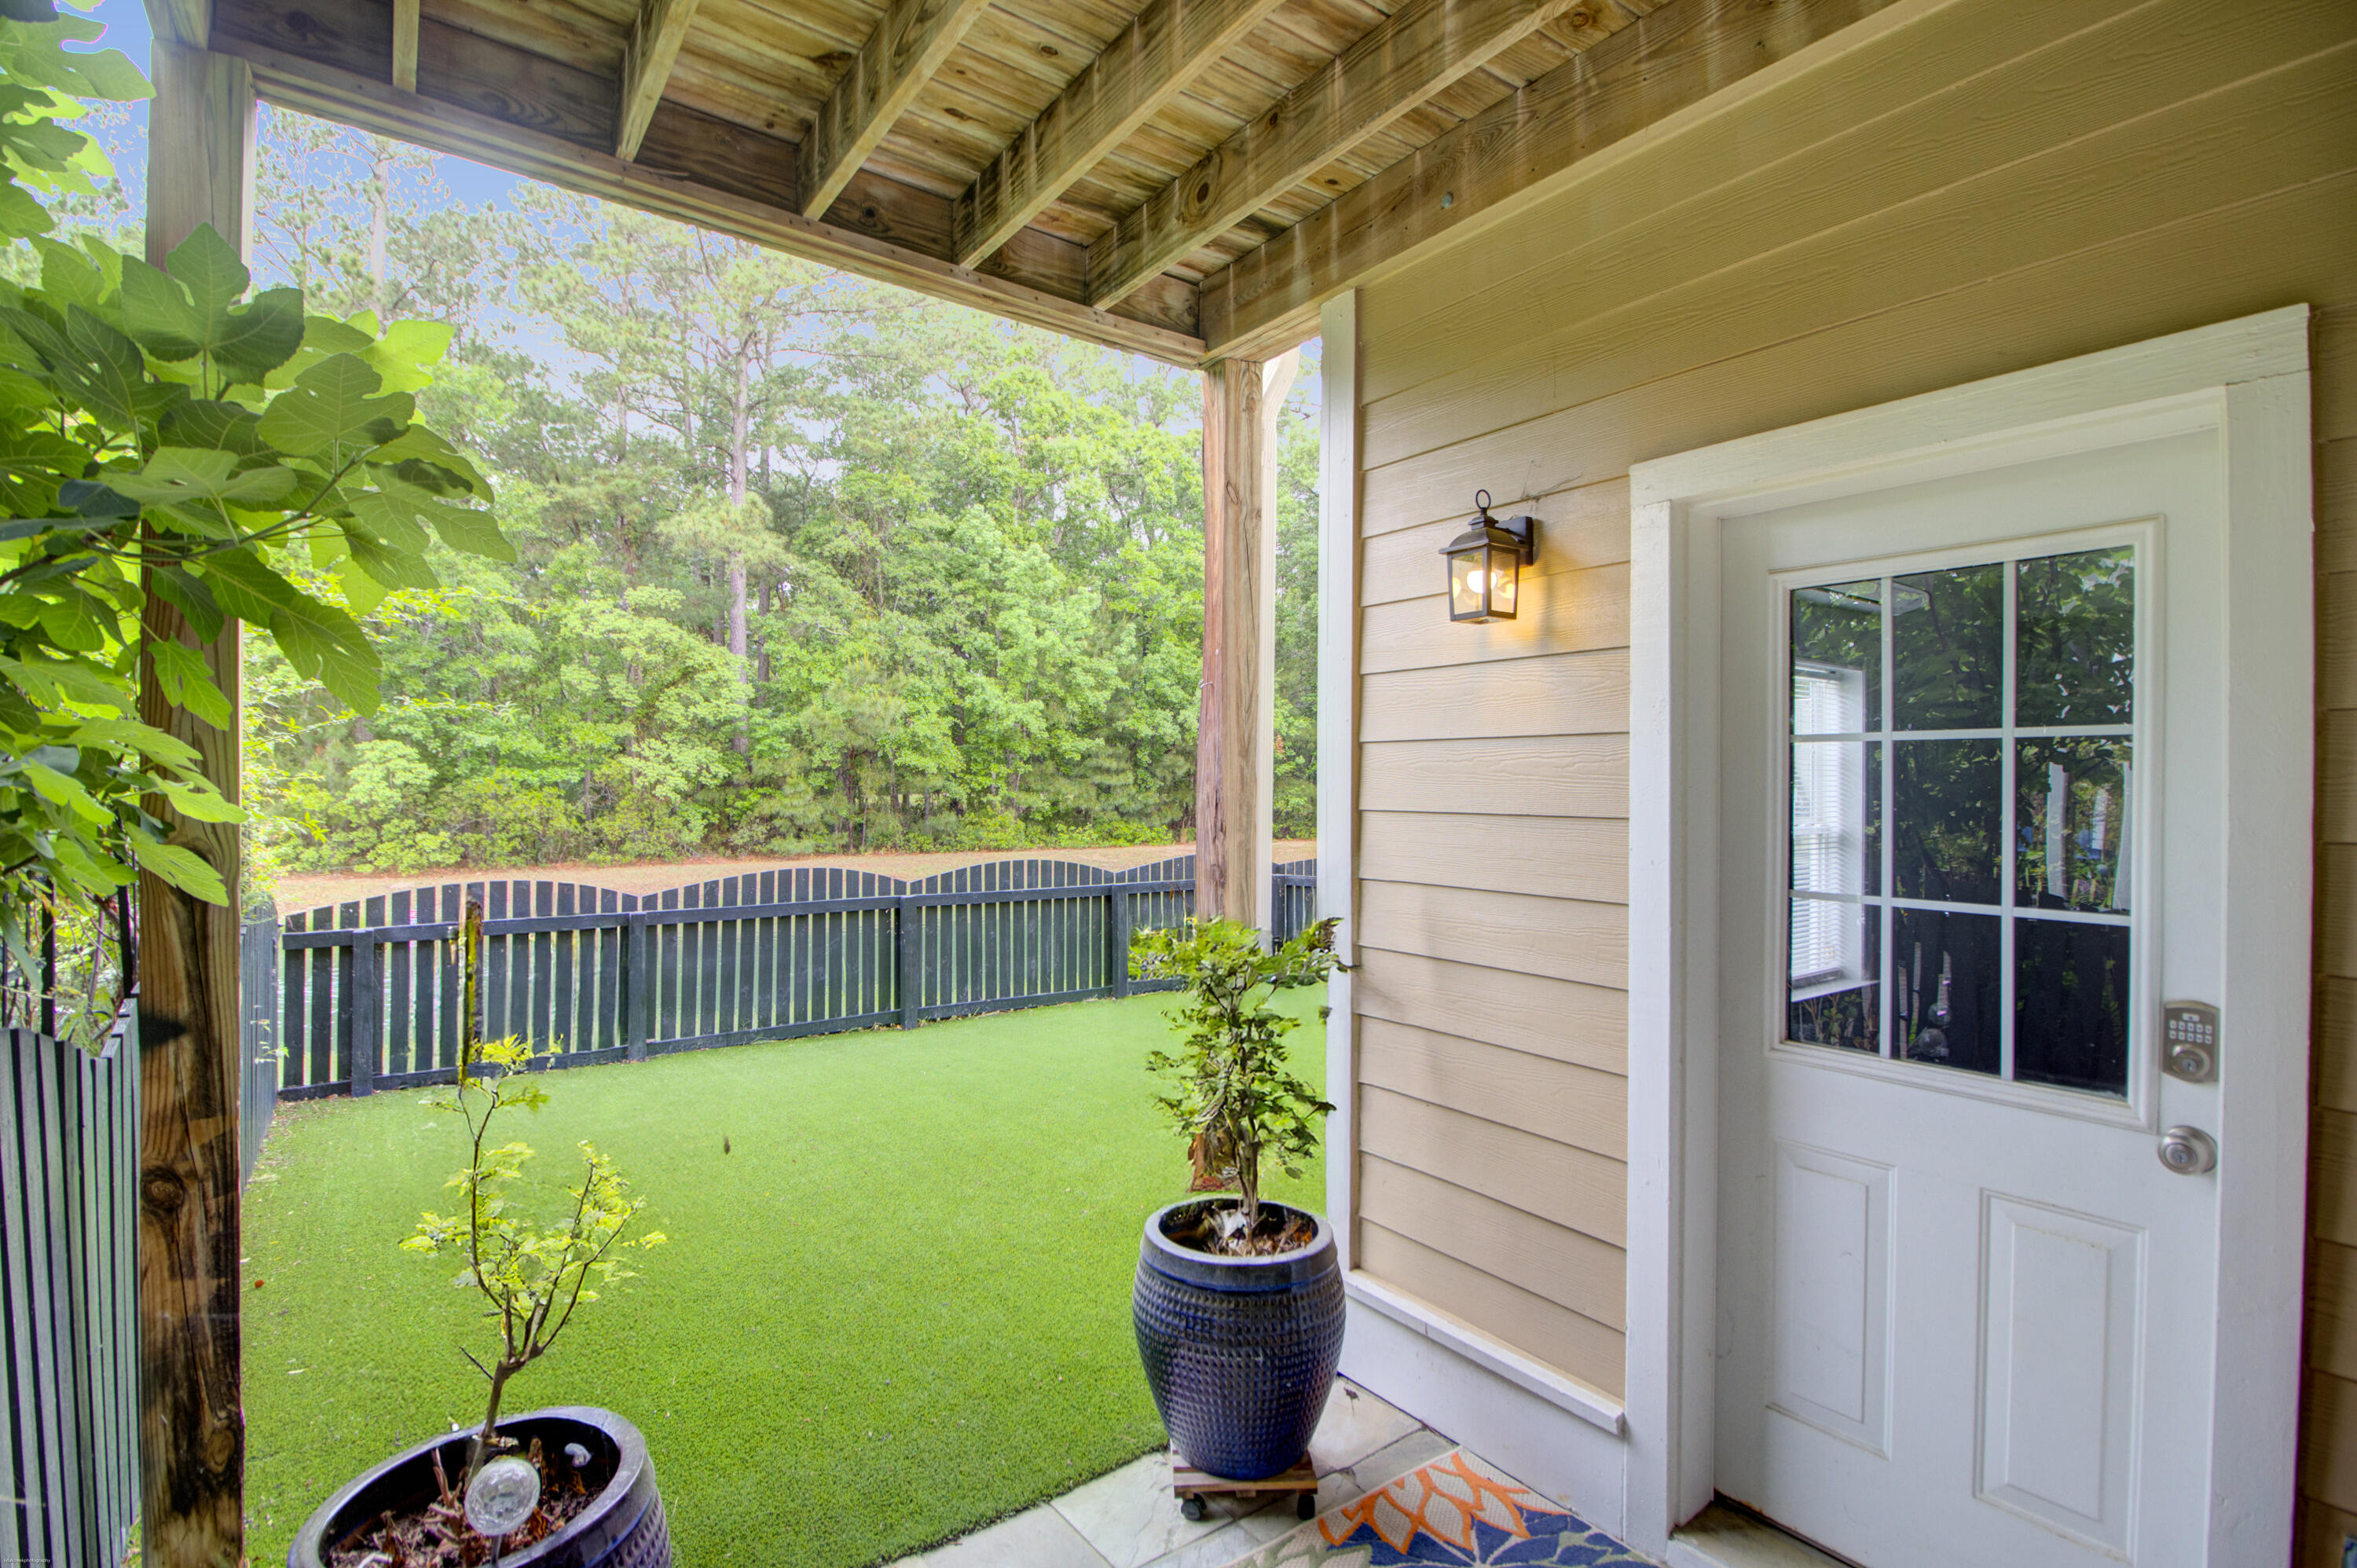
Covered rear porch opens onto a fenced turf yard bordered by dense trees.
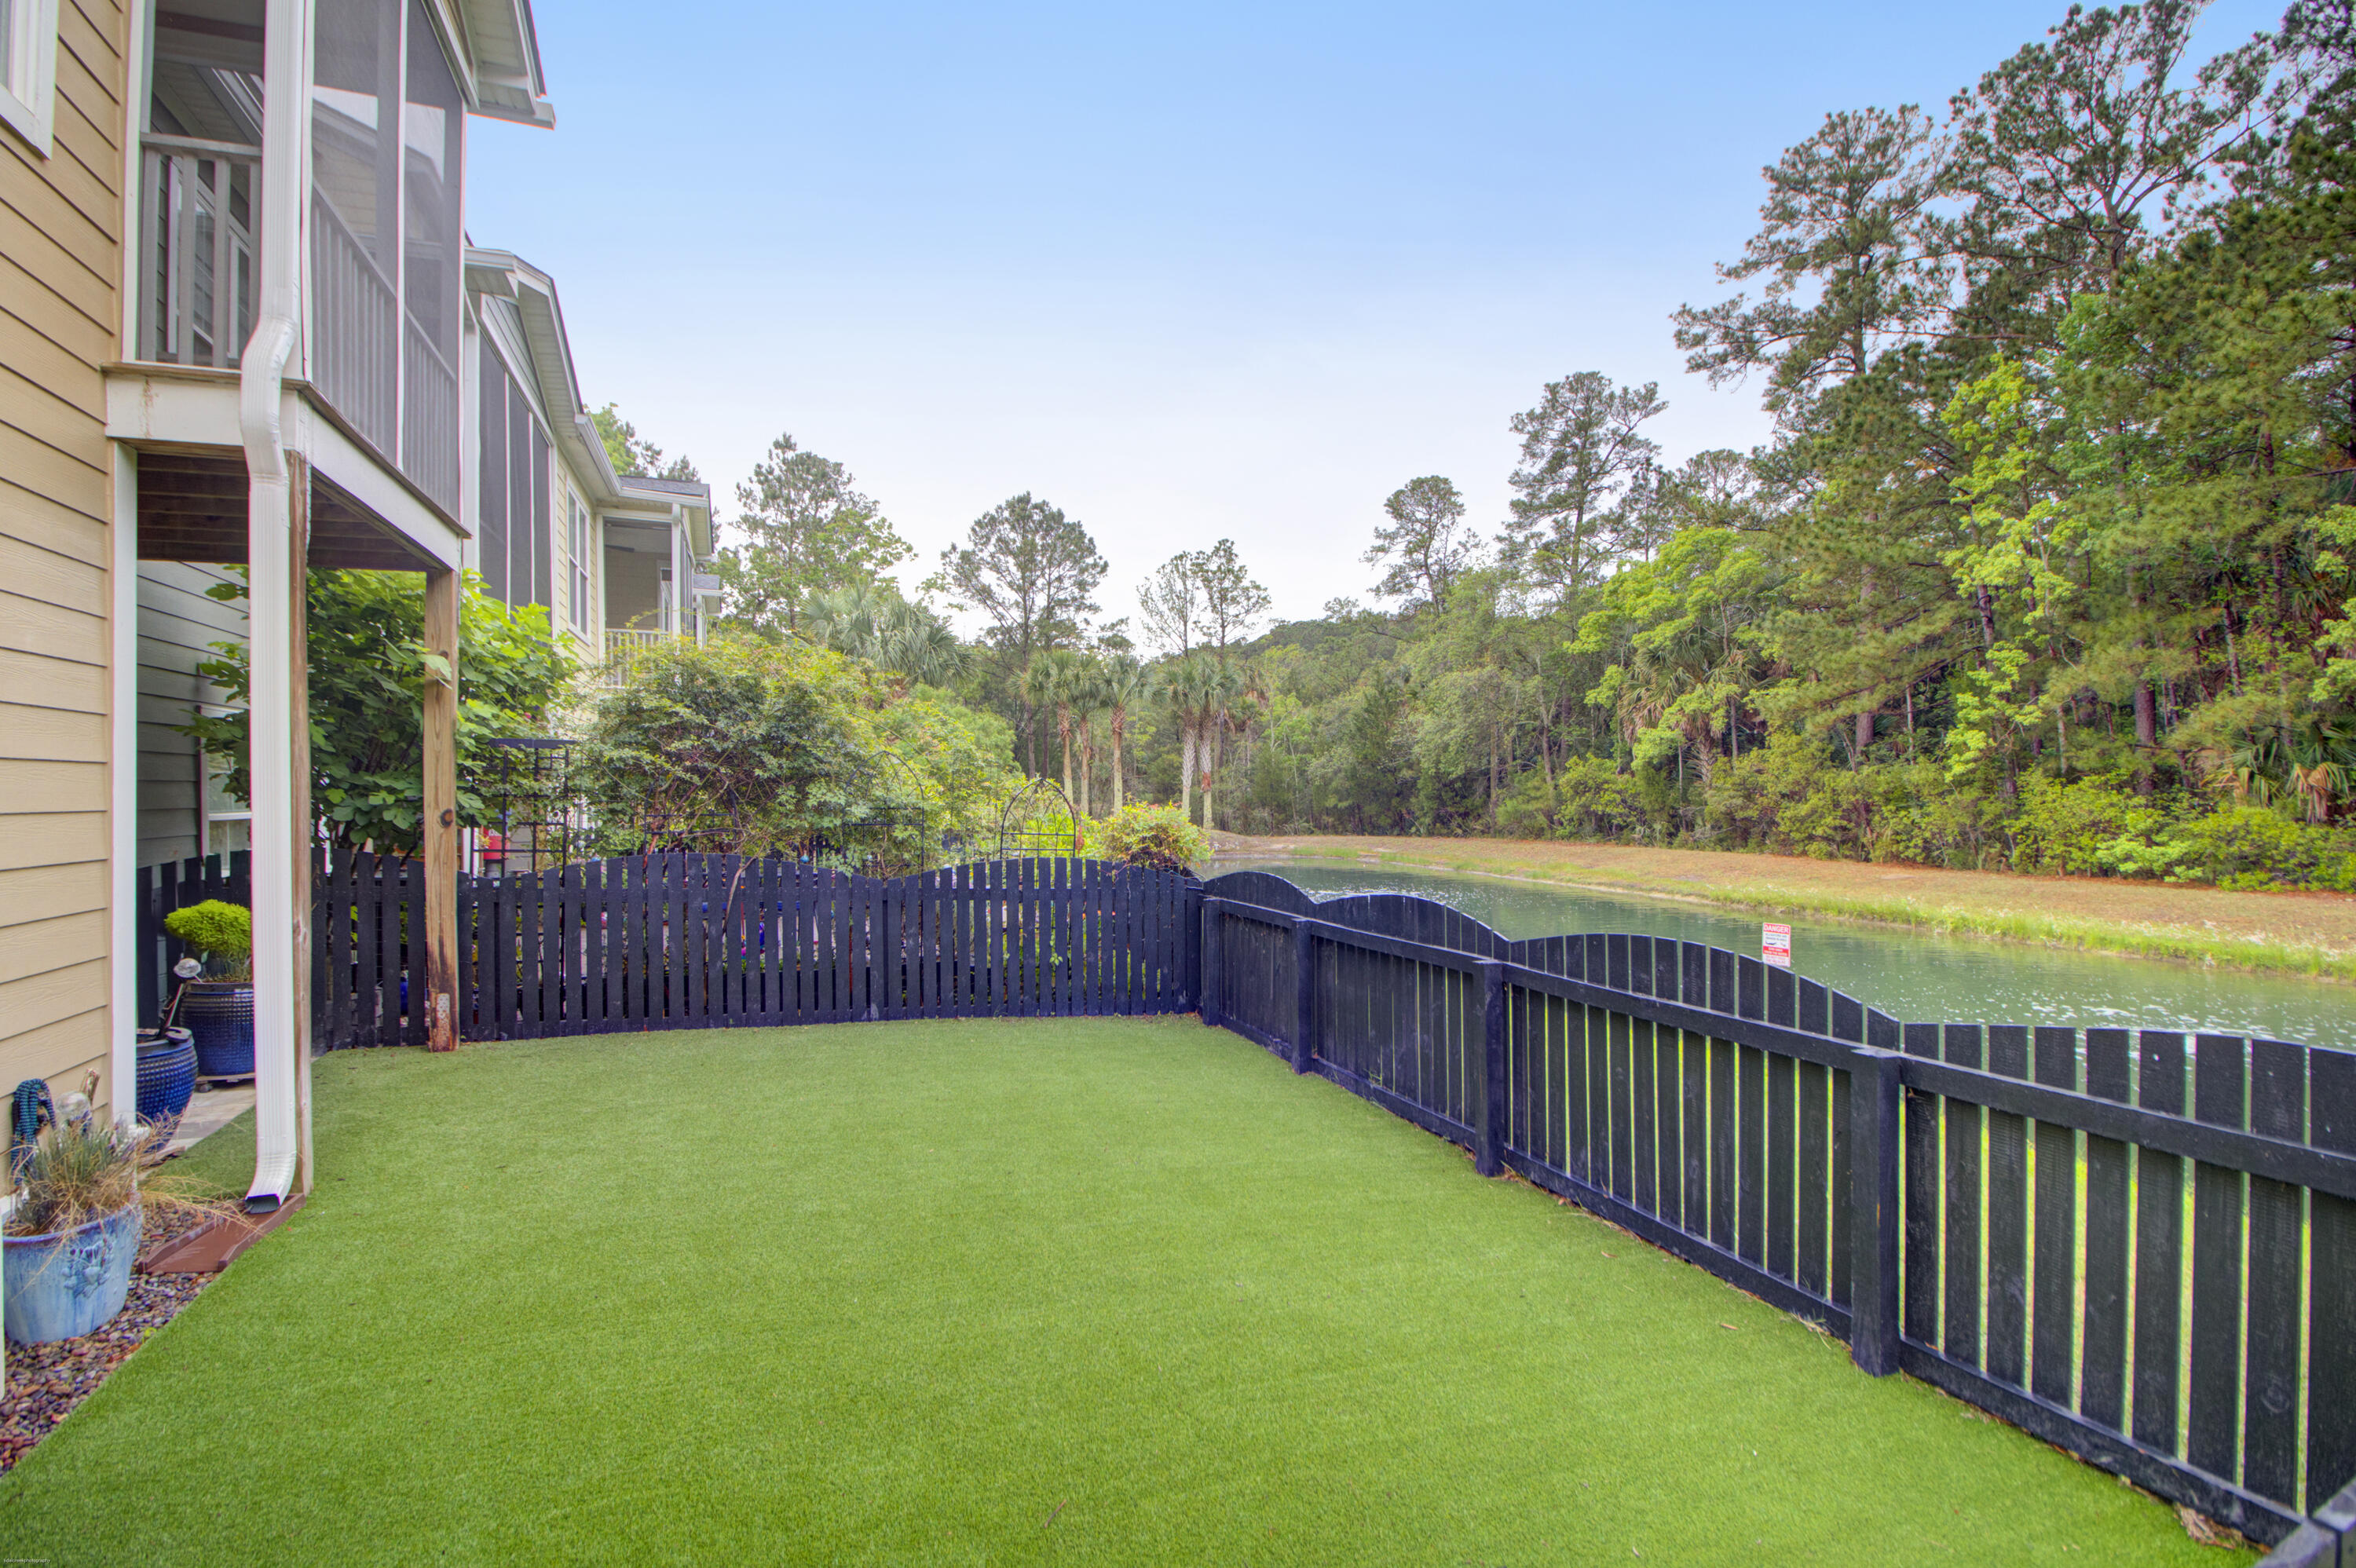
Fenced backyard with a broad lawn beside a pond and wooded shoreline.
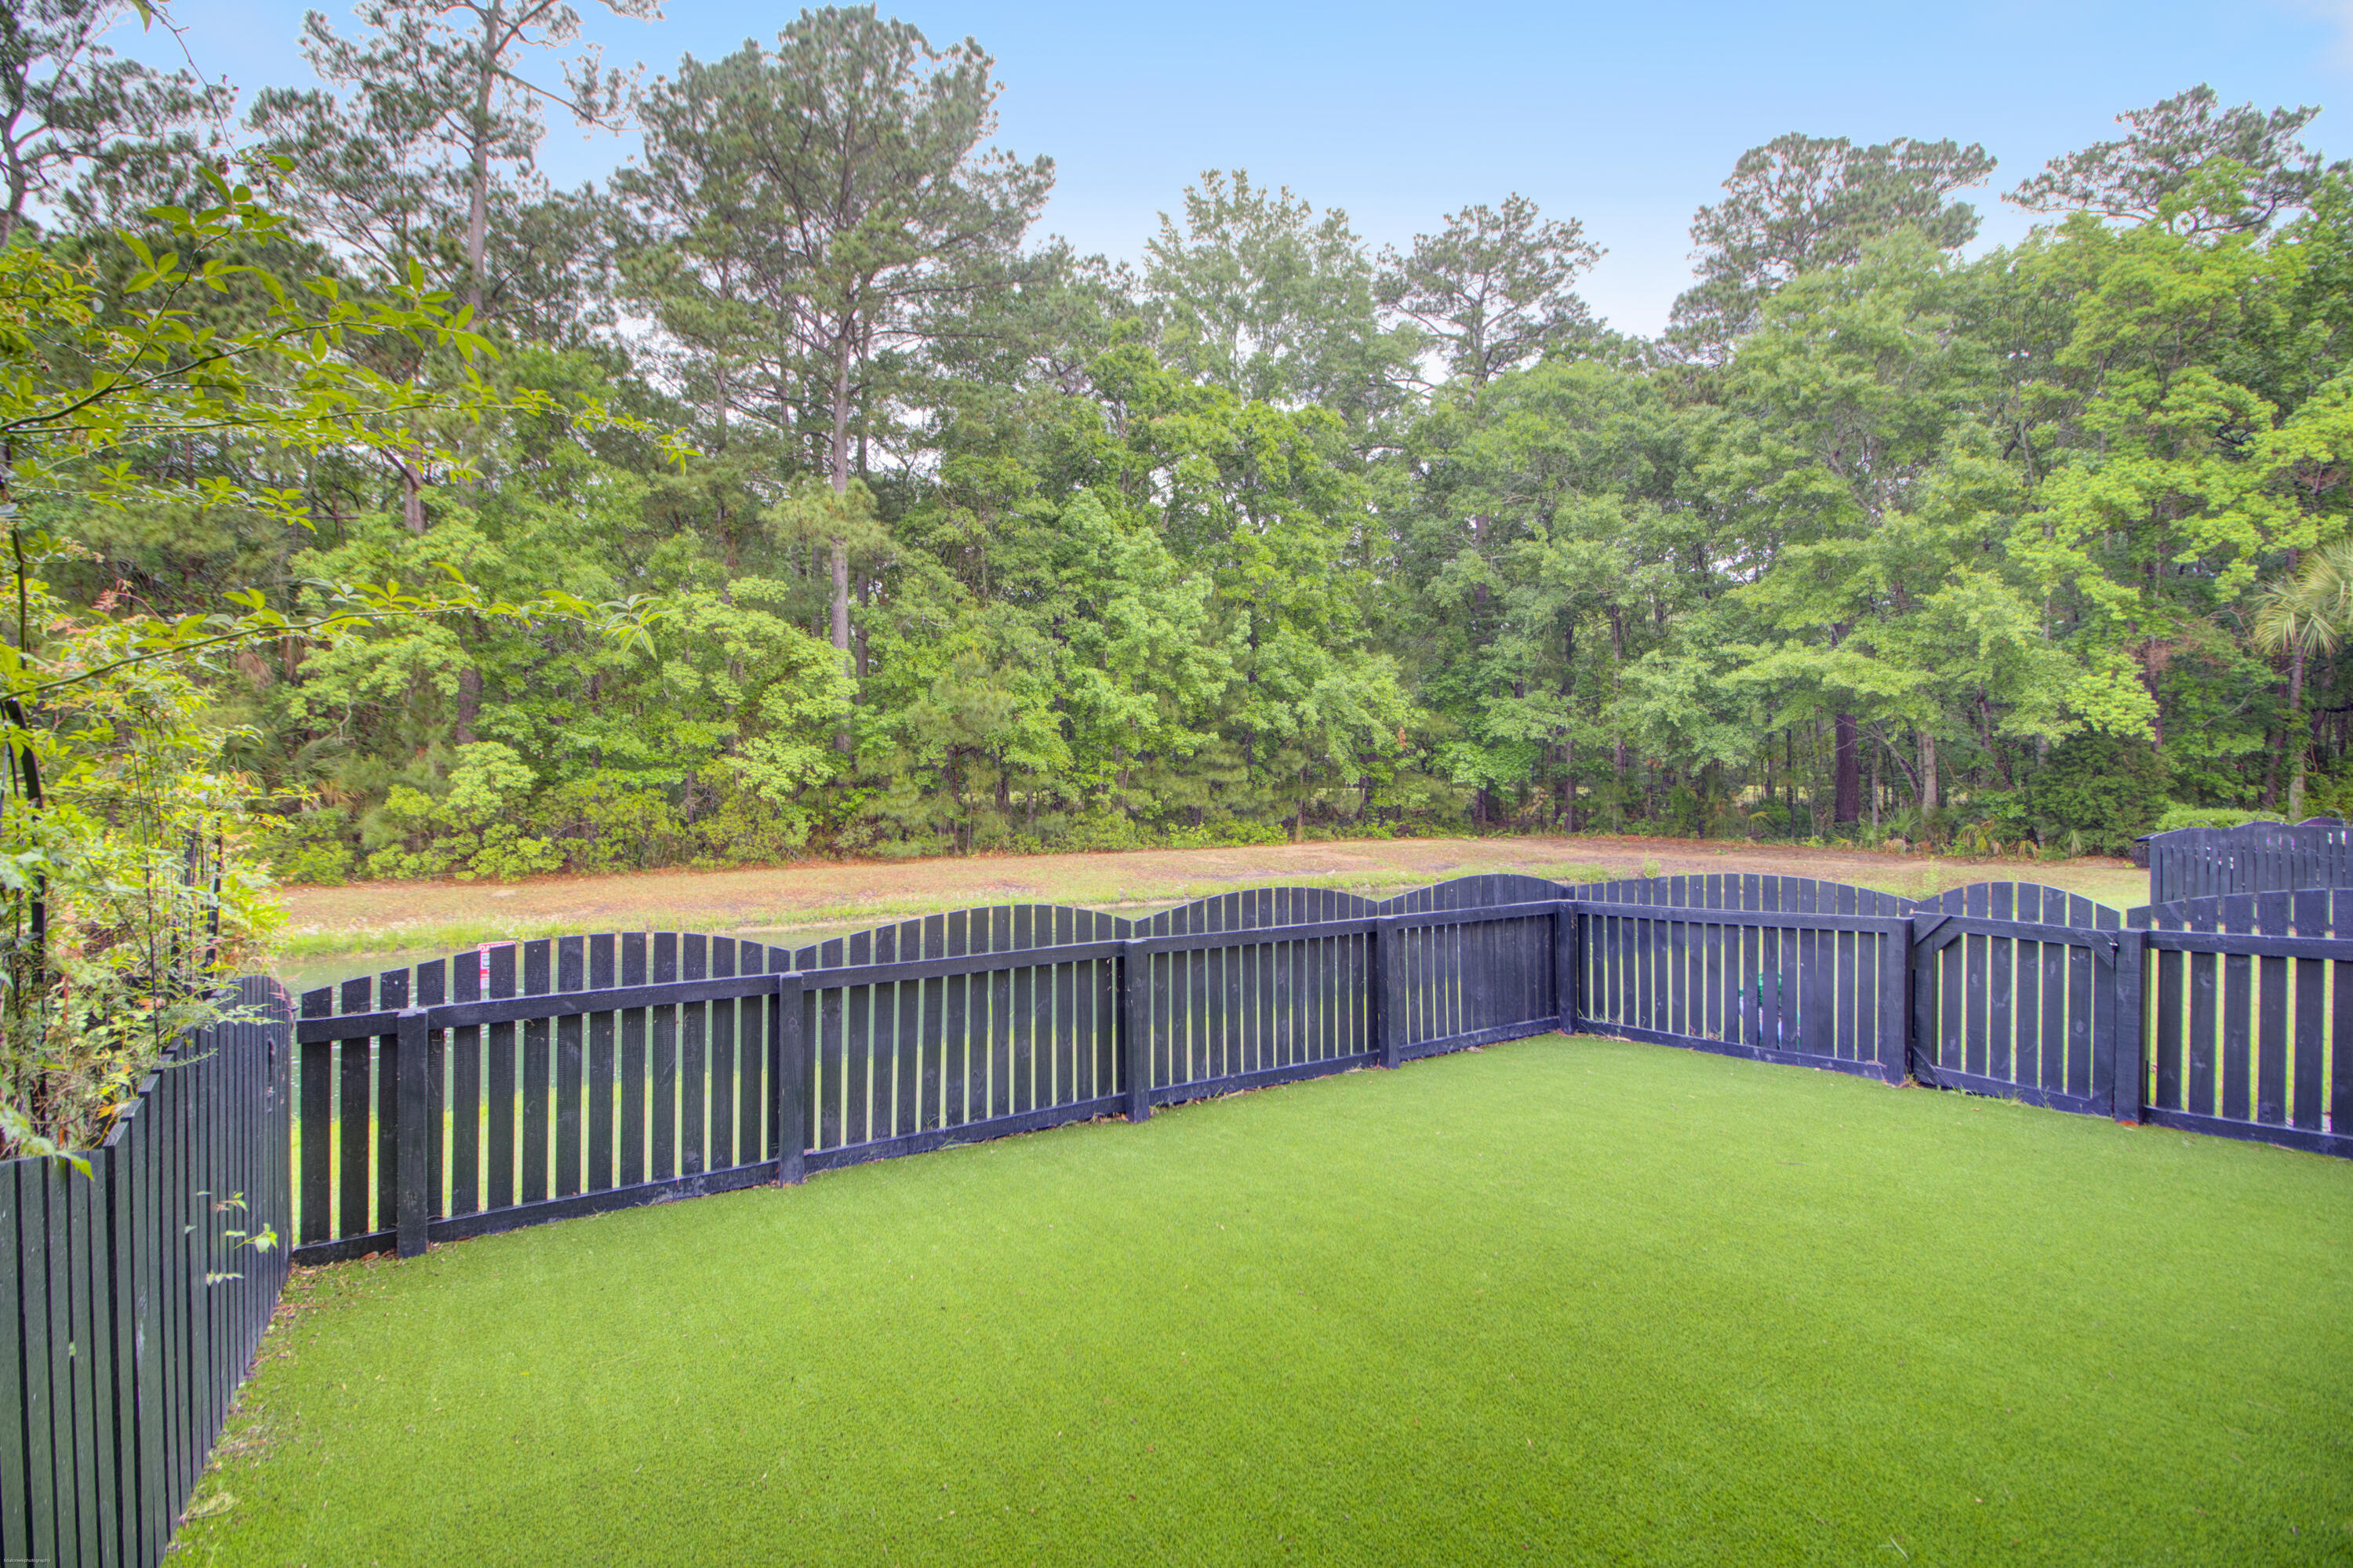
Fenced backyard with green turf and a wooded tree line beyond the dark slatted fence.
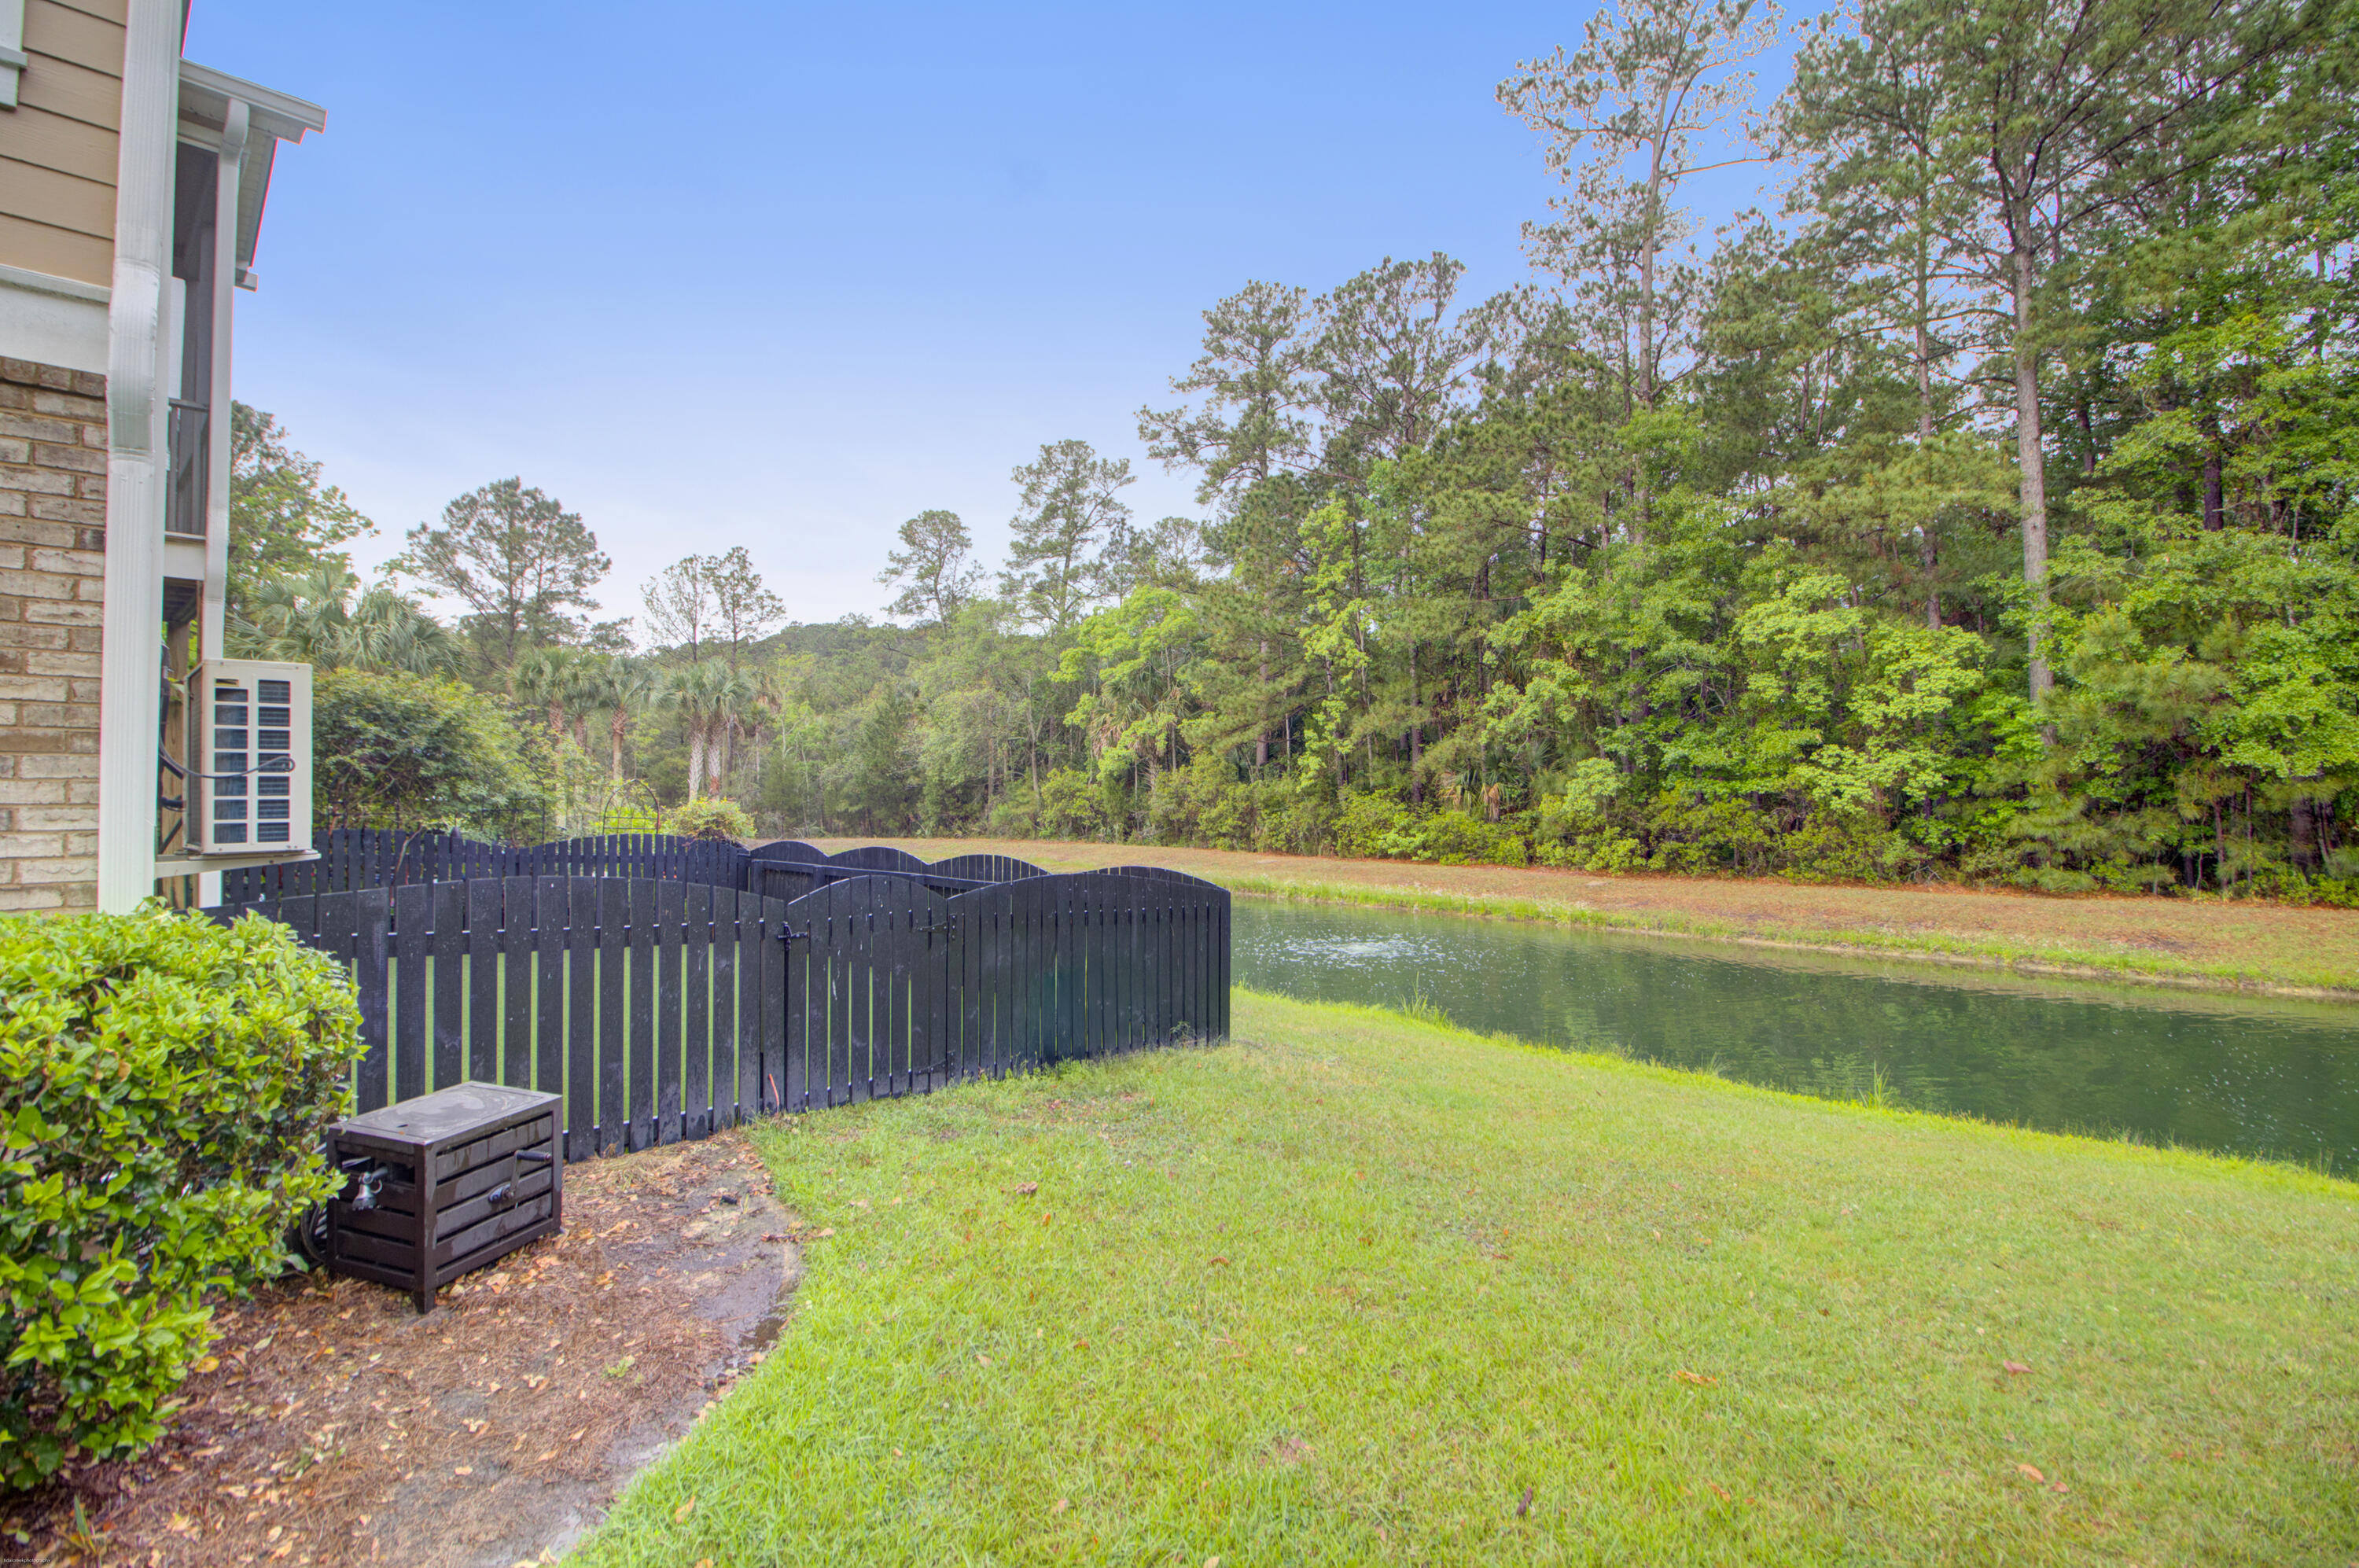
Home’s side yard with a black fence beside a tree-lined pond.
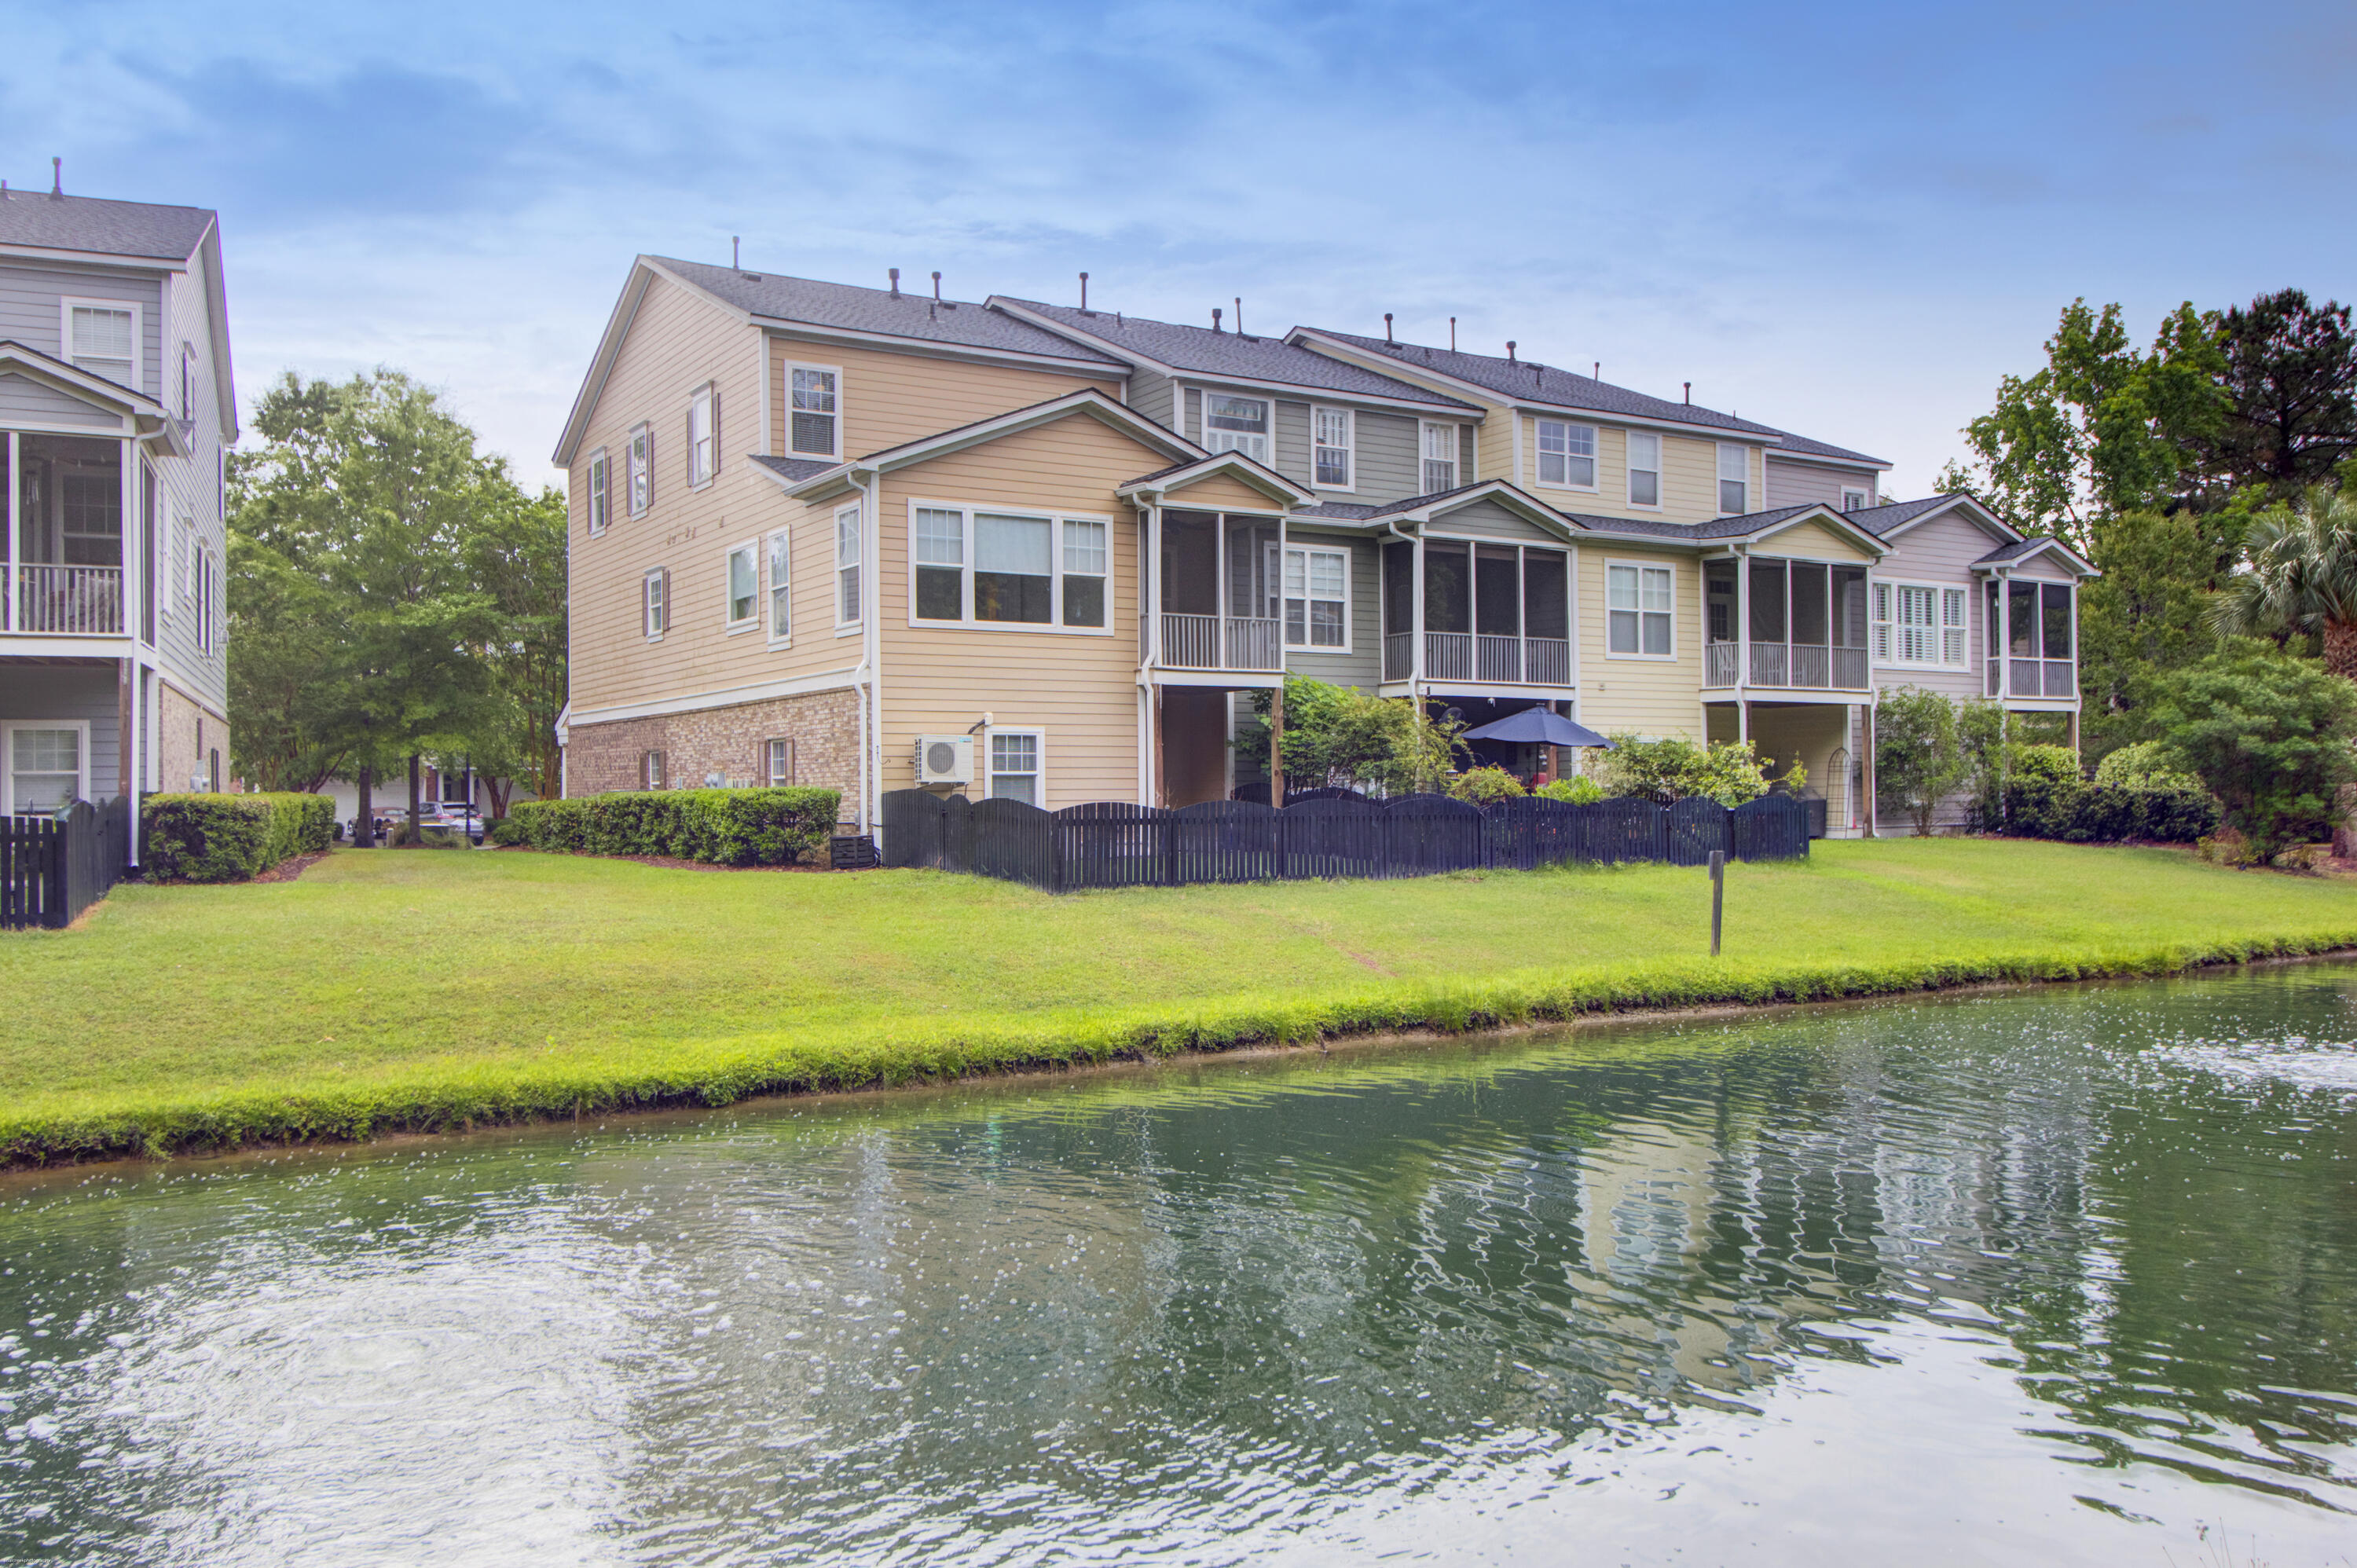
Townhouse backs onto a pond, with screened porches, a fenced lawn, and trees.
Dunes West clubhouse with a slate roof, flower beds, palm trees, and flags.
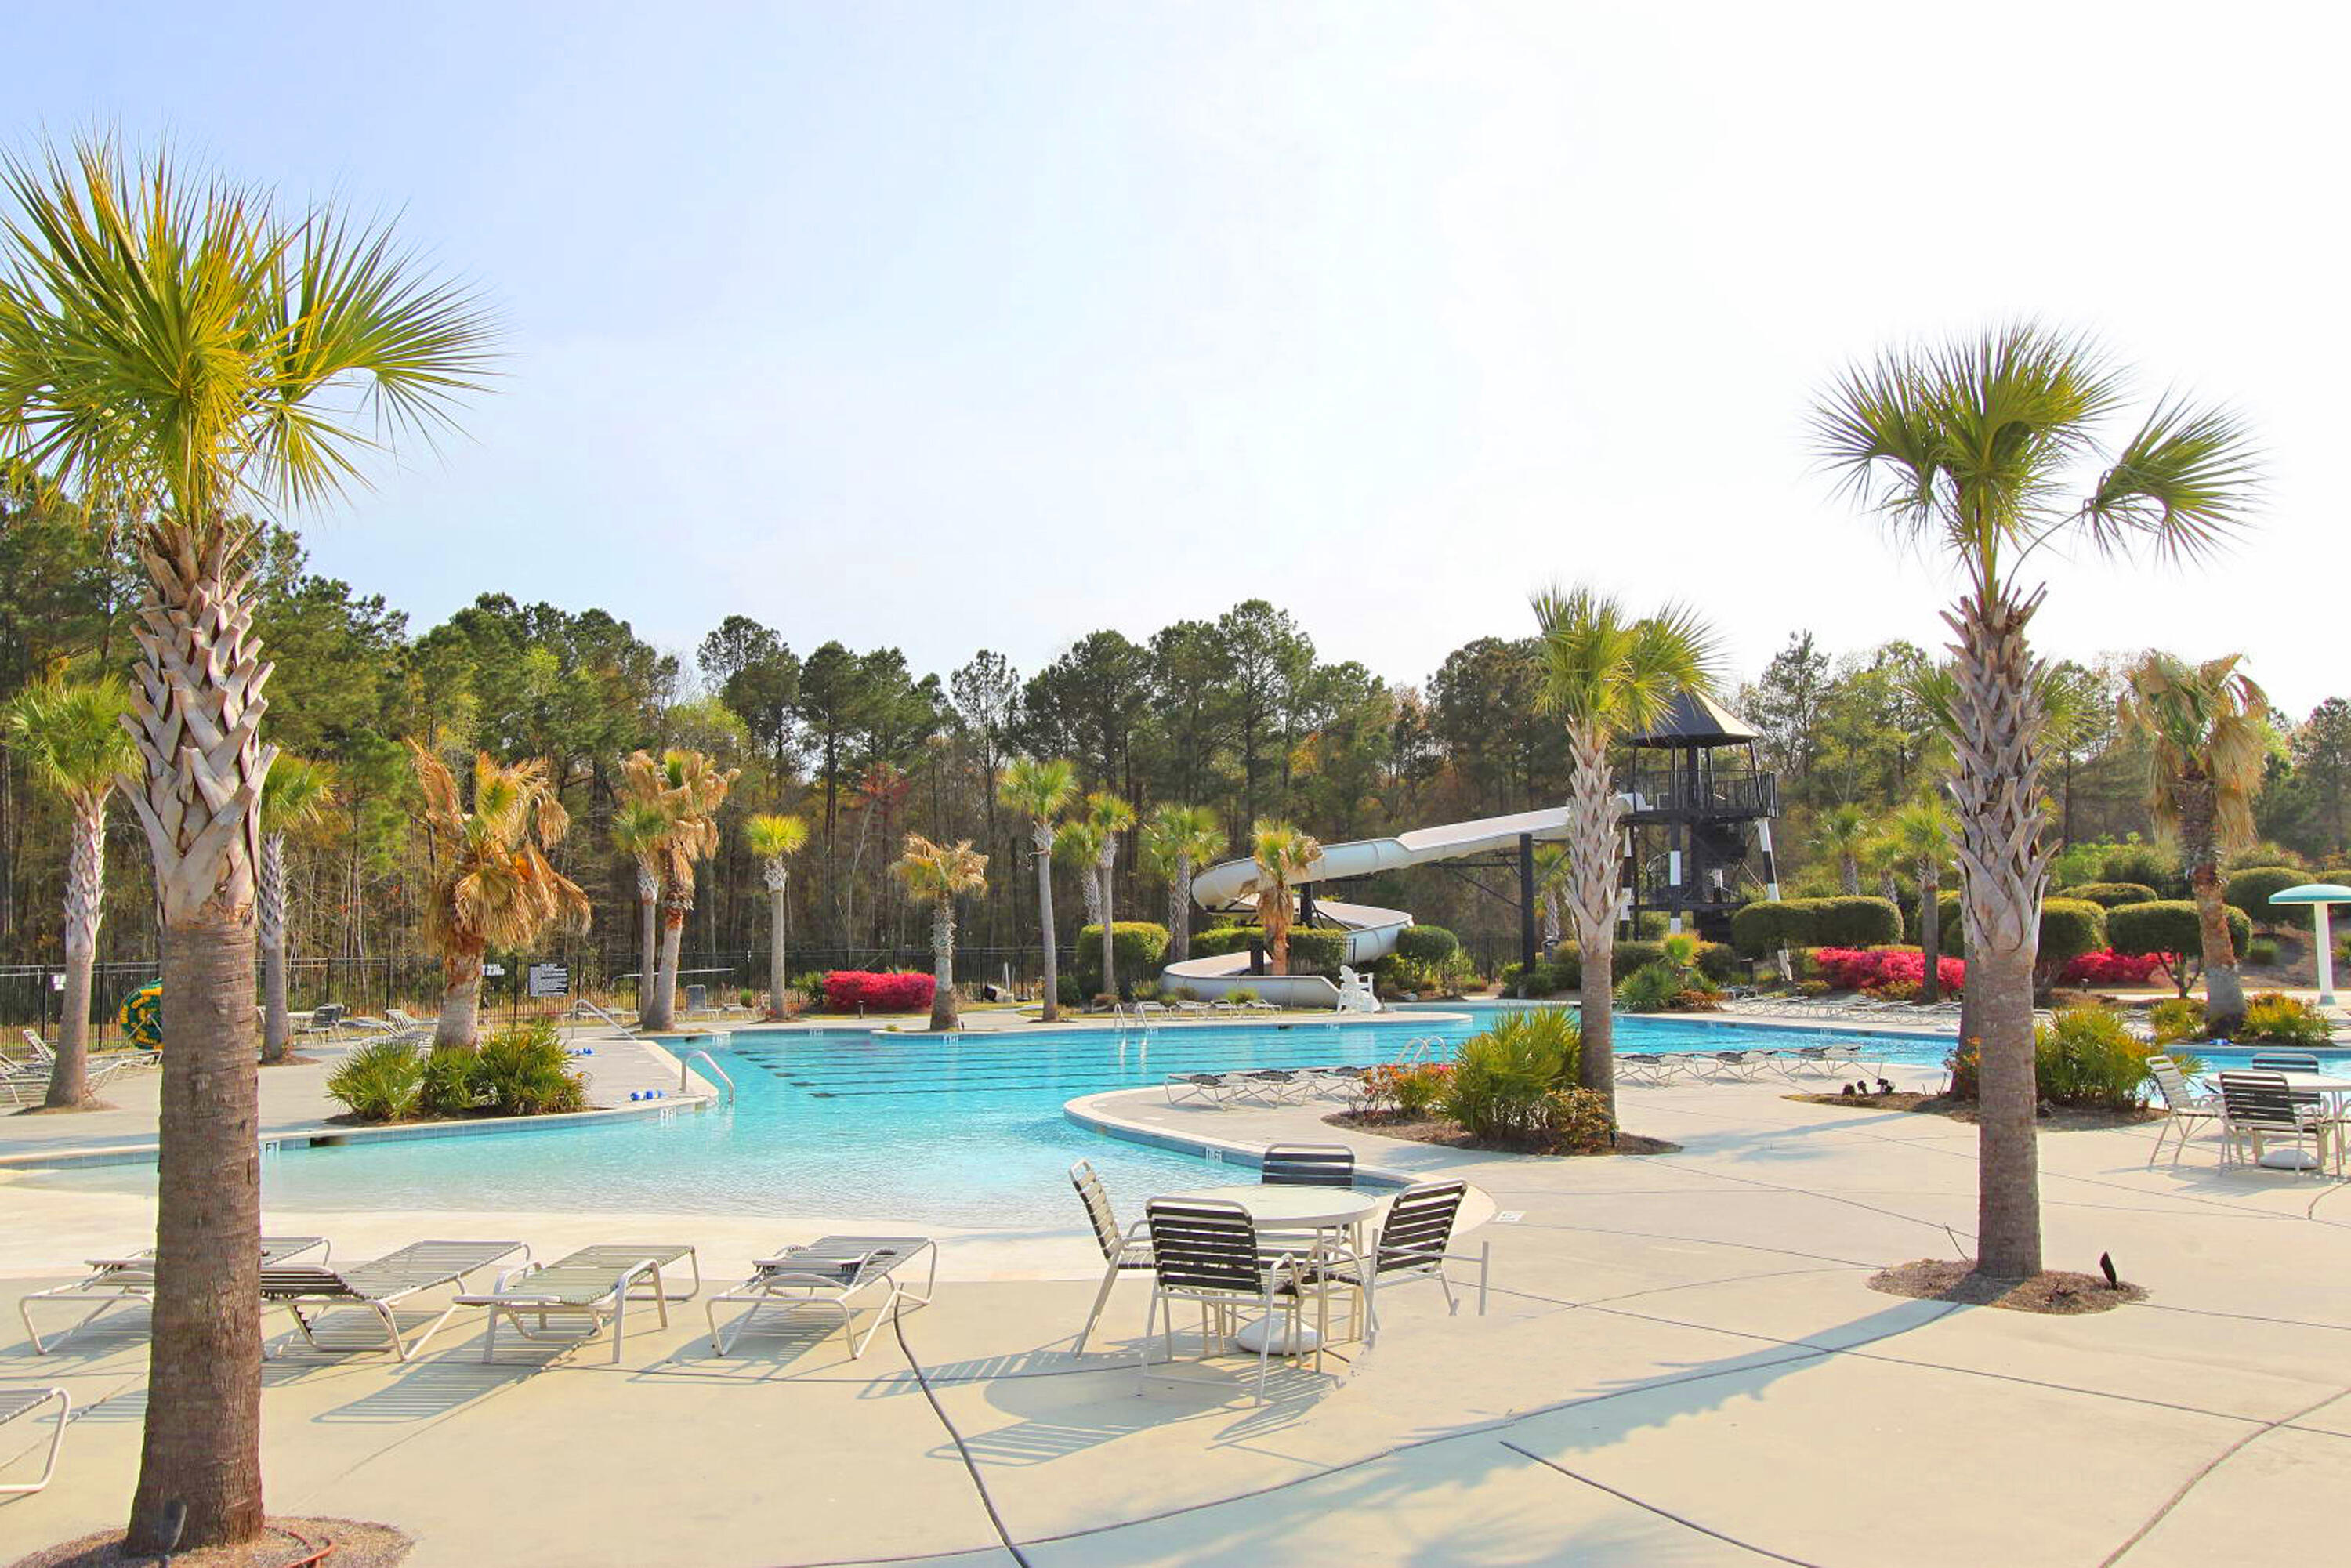
Community pool with palm trees, lounge chairs, and a large waterslide.
Two-story clubhouse with a cupola, upper porch, arched brick facade, and circular driveway.
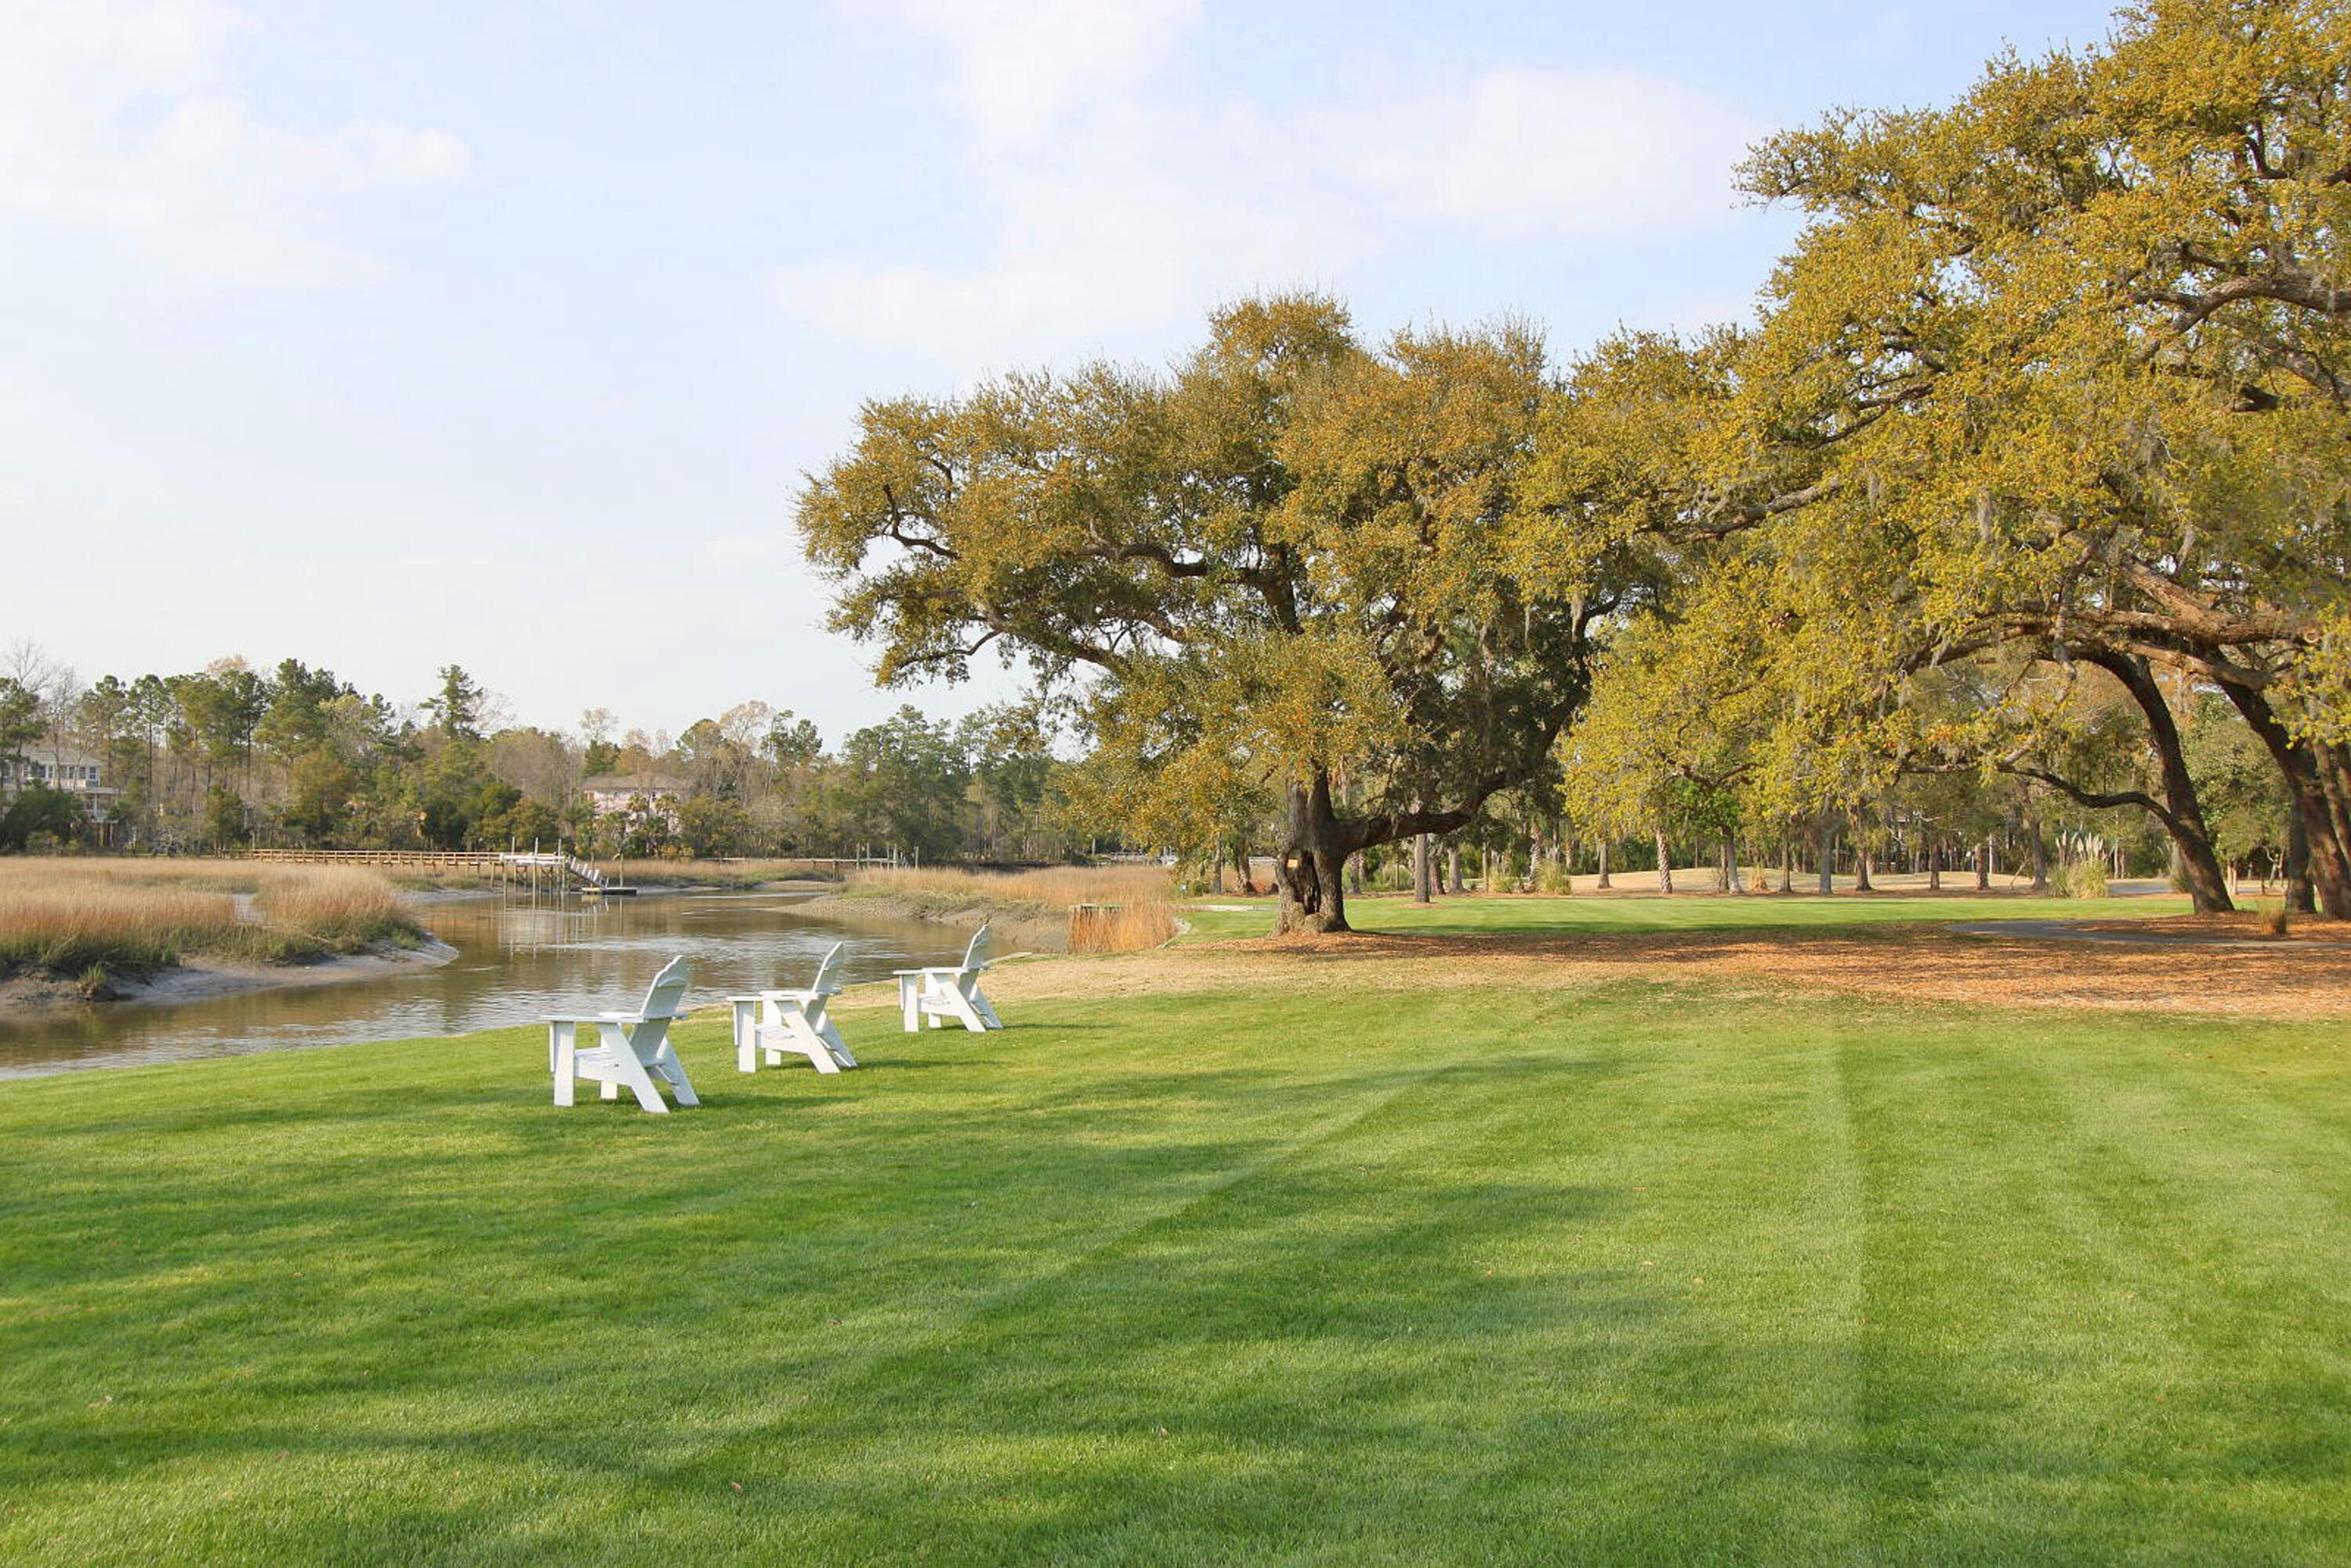
Waterfront lawn with white Adirondack chairs beside a tidal creek beneath sprawling oak trees.
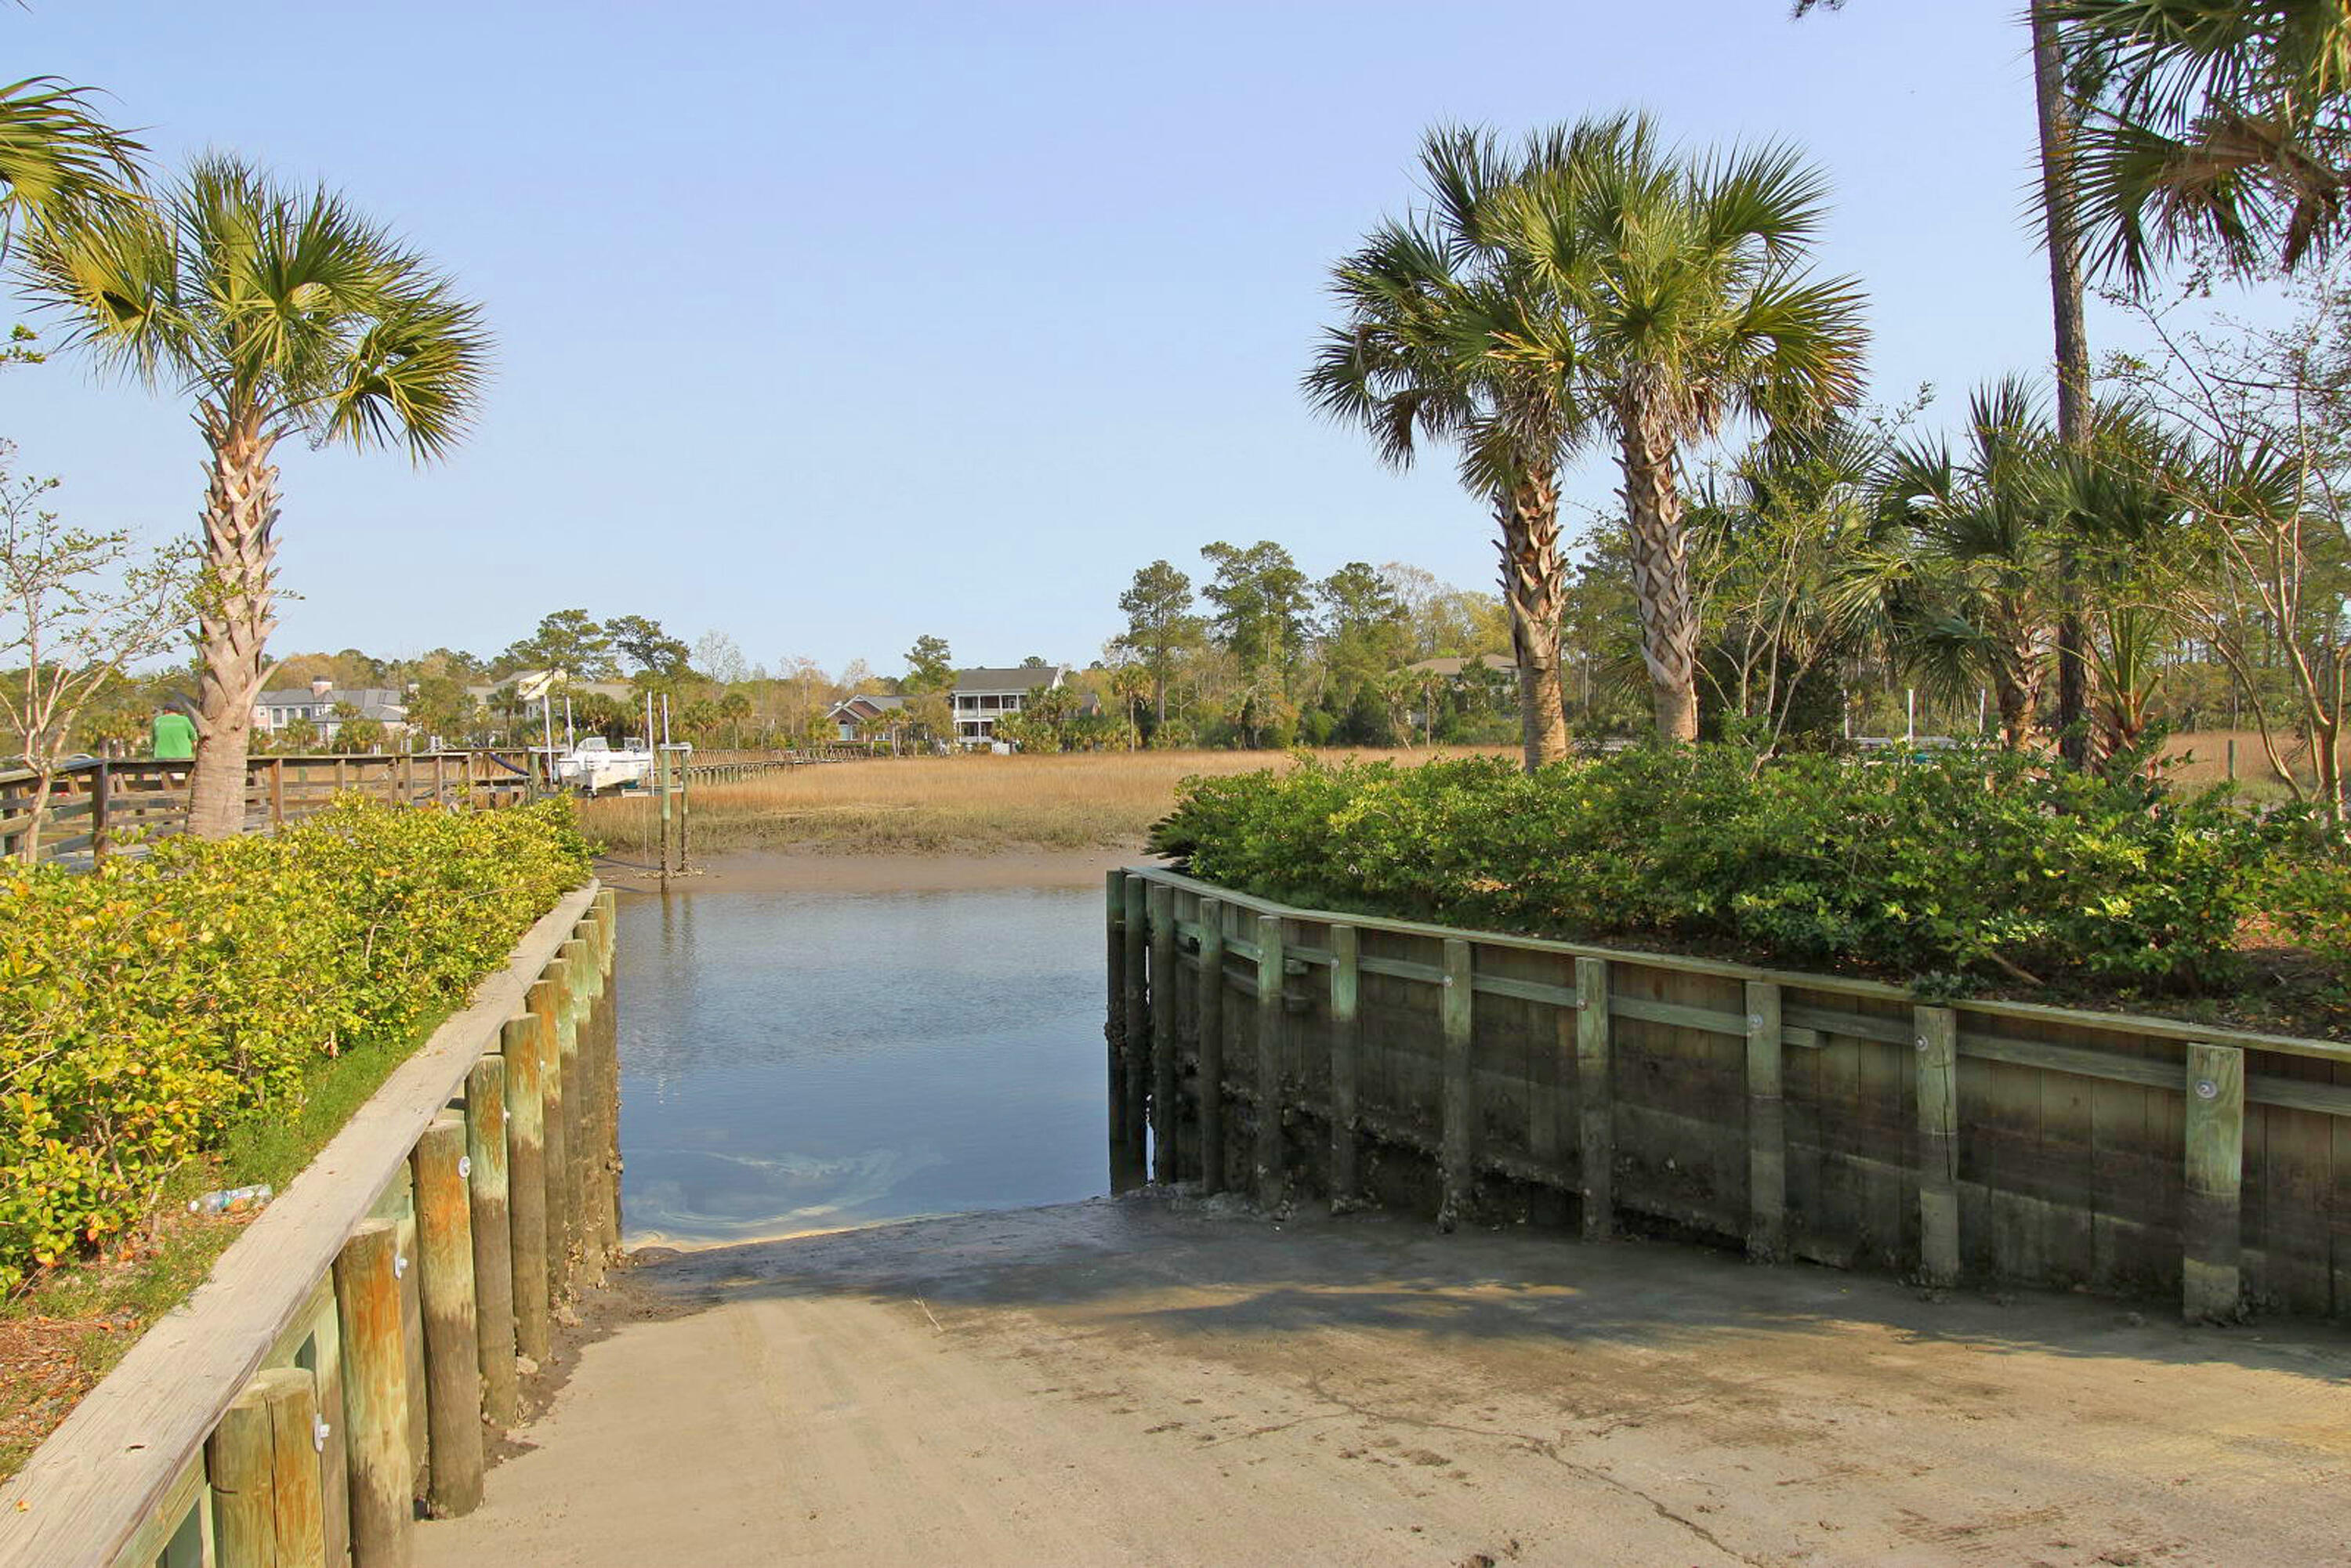
Community boat ramp descending into a tidal creek, bordered by palms and marsh.
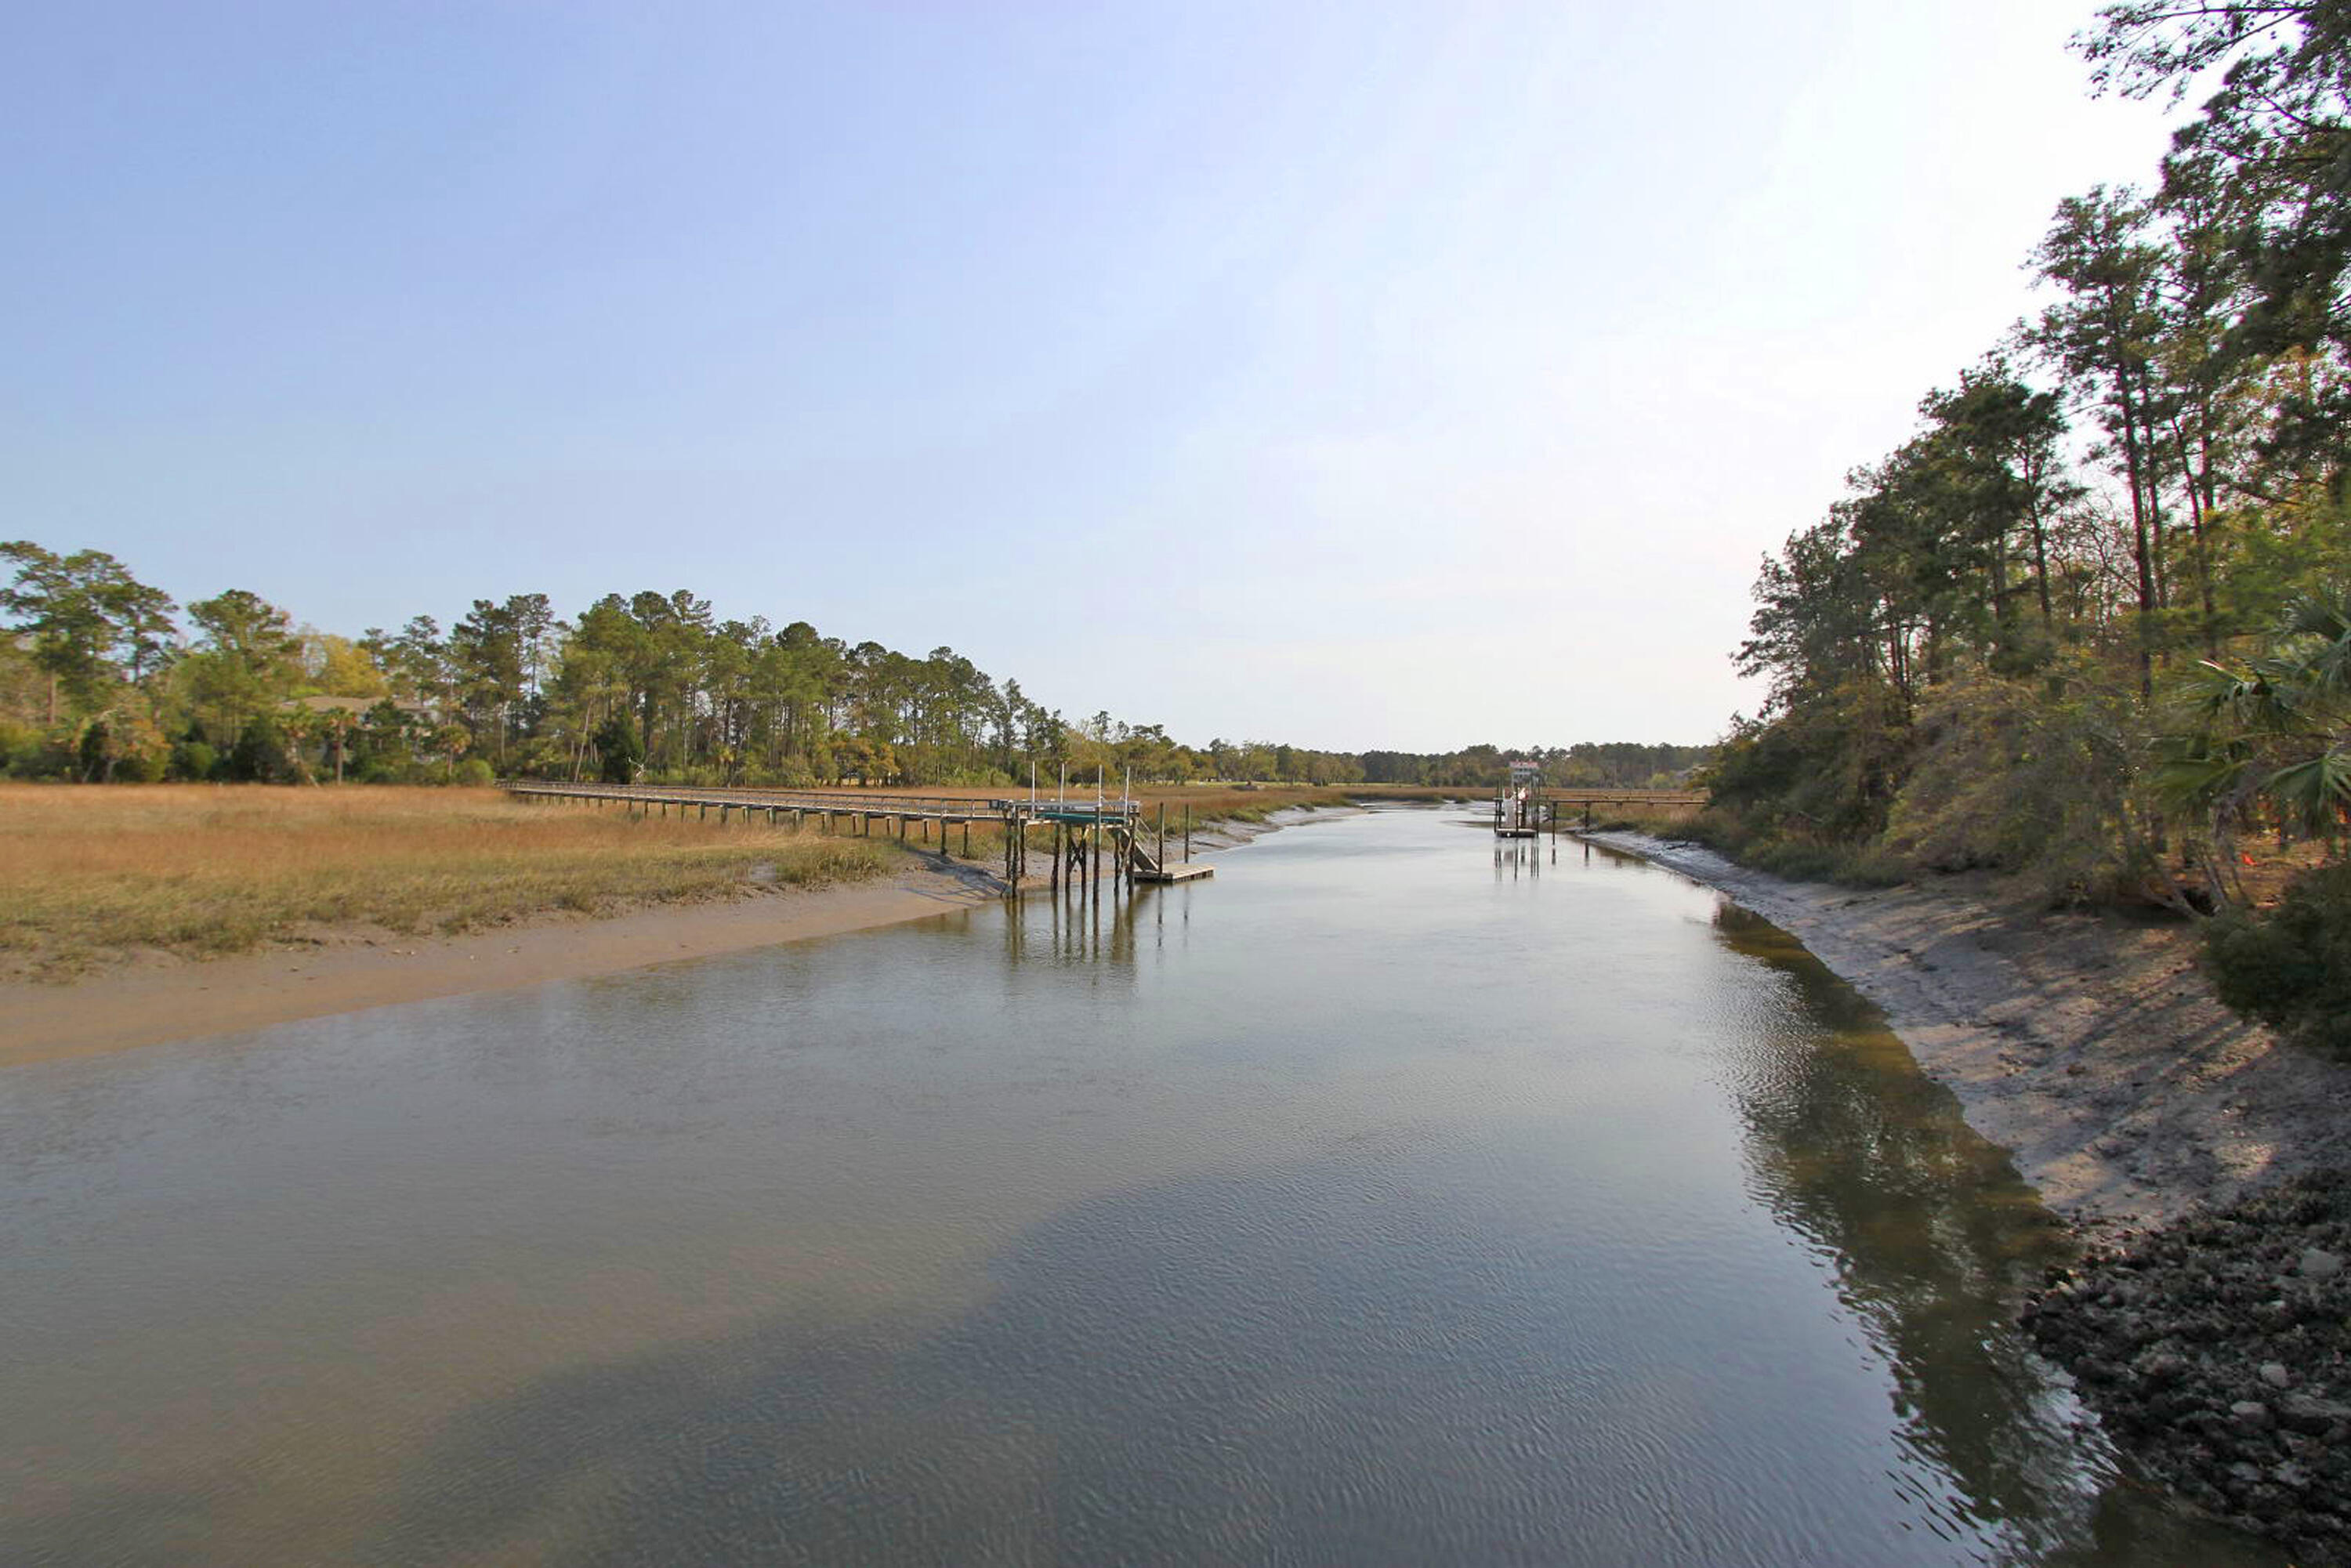
Tidal creek bordered by marsh and trees, with two wooden docks extending over the water.
SEE ALL PHOTOS
Tan three-story townhouse with a double garage and driveway, partly framed by mature leafy trees.
Entryway staircase with dark treads and white risers beside a paneled front door.
Open-plan living and dining room with a fireplace, built-in shelves, and staircase.
Open-plan living room with white fireplace, built-in shelves, and adjoining dining area and kitchen.
Bright kitchen with pale blue tile backsplash, white cabinets, stone counters, and a breakfast bar with wicker stools.
Bright home office with a wooden desk, swivel chair, woven rug, and glass-paneled door to greenery.
Screened porch with cushioned seating and a view of a tree-lined pond.
Bedroom with a king bed, woven bench, ceiling fan, and large windows overlooking greenery.
Bathroom with a long white double vanity, pale blue walls, and a glass-enclosed tiled shower.
Bathroom with a glass shower, built-in jetted tub, and window overlooking greenery.
Walk-in closet with pale wood shelving, three central drawers, and metal hanging rods.
Laundry room with gray washer and dryer beneath white cabinets and a wall-mounted drying rod.
Staged living room with a cream sofa, pale blue walls, and coastal artwork beside a hallway.
Bright hallway with coastal decor on built-in shelves and a beige armchair beside the open passage.
Staged bedroom with a wooden bed, pale blue bedding, ceiling fan, and two windows with white blinds.
Bedroom with a wooden bed, pale blue bedding, two bright windows, and wicker chairs.
Bedroom with a large wooden bed, pale blue bedding, and light wood-look flooring.
Bathroom with a white paneled vanity and mirror beside an open doorway to a wood-floored hall.
Spacious bedroom with white bedding, light wood-look floors, two ceiling fans, and a brown leather armchair.
Spacious bedroom with a dark wood bed, light wood-look flooring, and a ceiling fan.
Spacious bedroom with light wood-look flooring, dark wood bed, and two ceiling fans.
Garage with a speckled epoxy floor, open overhead door, refrigerator, and stored belongings along one wall.
Covered rear porch opens onto a fenced turf yard bordered by dense trees.
Fenced backyard with a broad lawn beside a pond and wooded shoreline.
Fenced backyard with green turf and a wooded tree line beyond the dark slatted fence.
Home’s side yard with a black fence beside a tree-lined pond.
Townhouse backs onto a pond, with screened porches, a fenced lawn, and trees.
Dunes West clubhouse with a slate roof, flower beds, palm trees, and flags.
Community pool with palm trees, lounge chairs, and a large waterslide.
Two-story clubhouse with a cupola, upper porch, arched brick facade, and circular driveway.
Waterfront lawn with white Adirondack chairs beside a tidal creek beneath sprawling oak trees.
Community boat ramp descending into a tidal creek, bordered by palms and marsh.
Tidal creek bordered by marsh and trees, with two wooden docks extending over the water.
Sold

147 Palm Cove Way

147 Palm Cove Way, Mount Pleasant, SC 29466

$695,000
Welcome to 147 Palm Cove Way, a beautifully maintained and updated 3,149 sq.ft. end unit residence in gated community Dunes West. Tucked away with peaceful pond views, this spacious 4 bedroom home offers 3 levels of flexible living, a 2 car garage, screened porch, multiple outdoor spaces, private fenced yard with pet friendly turf and slate patio. Thoughtfully updated with refreshed kitchen, new appliances, updated lighting, fresh interior paint, automatic blinds, and more. Enjoy the ease of exterior maintenance, master insurance policy, and termite coverage through the regime. Conveniently located near shopping, dining, top rated schools, golf and all that Mount Pleasant and Charleston have to offer. Lowcountry lifestyle with ease. Rate buy-down and $2K towards closing with strong offer.

4
beds

3
baths

3,149 Sq.Ft. LIVING AREA

4,791.6 Sq.Ft. lot

Kristy Mac

Kristy Mac

Features & Amenities

Interior

  • total bedrooms4
  • Total bathrooms3
  • full bathrooms2
  • half bathroom1
  • Flooring Carpet, Wood, Luxury Vinyl, Epoxy
  • Fireplace Family Room, One
  • other interior Features High Ceilings, Ceiling - Smooth, Walk-In Closet(s), Eat-in Kitchen, Loft, Pantry, Separate Dining

Area & Lot

  • Status Sold
  • Date Sold October 14, 2026
  • Living Area3,149 Sq.Ft.
  • Total Area3,149 Sq.Ft.
  • Lot Area4,791.6 Sq.Ft.
  • MLS® ID26012733
  • TypeTownhouse
  • YEAR BUILT2004
  • NeighborhoodDunes West
  • Water FrontagePond
  • Elementary SchoolCharles Pinckney Elementary
  • Middle SchoolCario
  • High SchoolWando

Exterior

  • STORIES3
  • Garage Space2.0
  • water SourcePublic
  • roofArchitectural
  • lot featuresCul-De-Sac, Wooded
  • parkingAttached, 2 Car Garage
  • HEAT TYPEForced Air, Heat Pump
  • AIR CONDITIONINGCentral Air
  • sewerPublic Sewer
  • SubstructureRaised, Slab
  • other exterior FeaturesLawn Irrigation

Financial

  • Sales Price$695,000

Dunes West

Explore

Let’s Find Your Dream Home

Kristy is a trusted real estate professional who listens and delivers—whether you're relocating to Charleston, buying your first home, or planning your next move. Contact Kristy today to get started!

Follow Me on Instagram